Search

Leave a Message

Thank you for your message. We will be in touch with you shortly.

12940 79th Pl, Bristol
SEE ALL PHOTOS
12940 79th Pl, Bristol
Courtesy of RE/MAX ELITE, [email protected] 
Sold

12940 79th Pl, Bristol

12940 79th Pl, Bristol, Bristol, WI 53104

$610,000
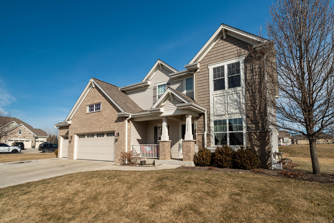
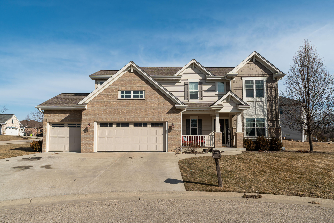
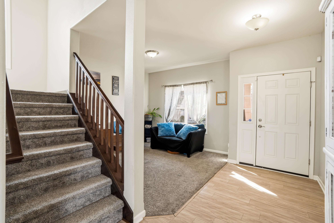
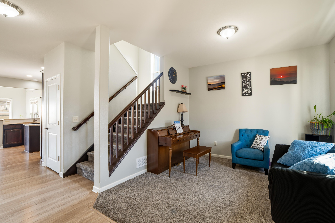
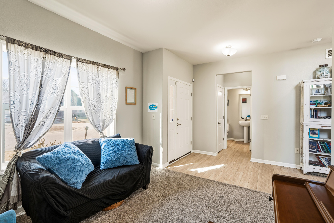
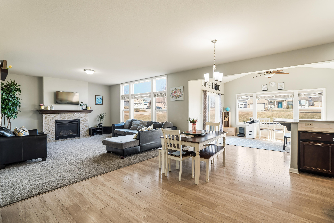
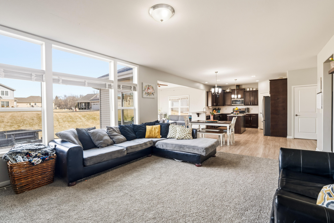
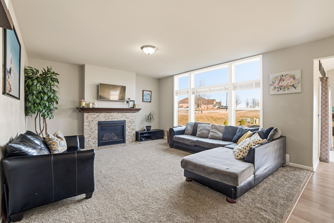
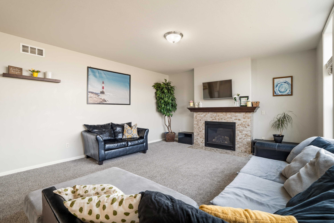
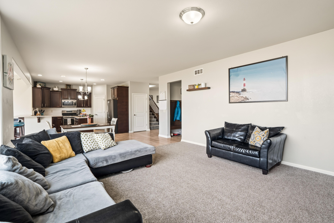
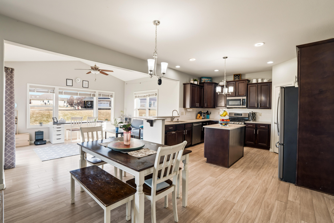
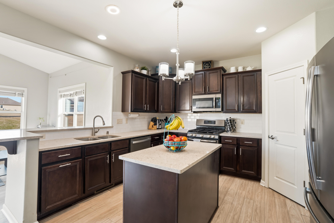
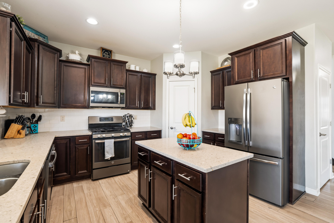
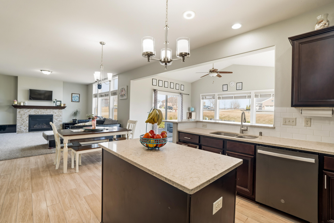
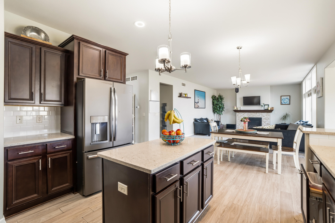
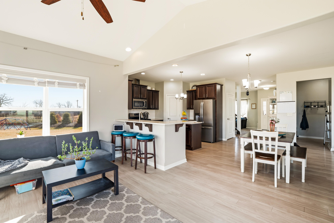
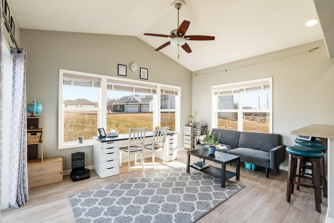
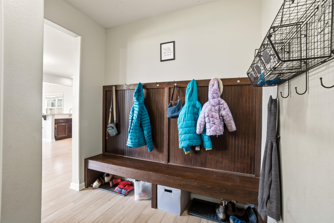
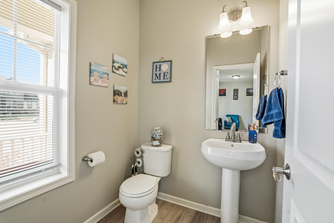
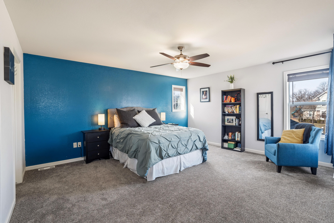
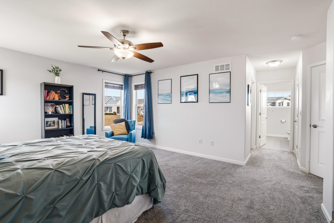
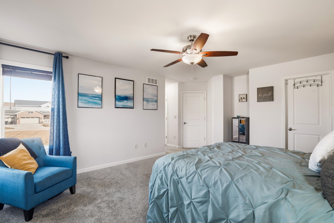
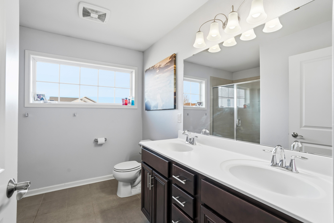
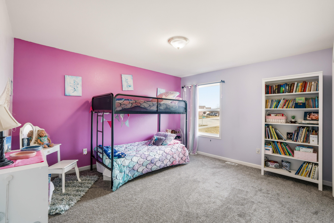
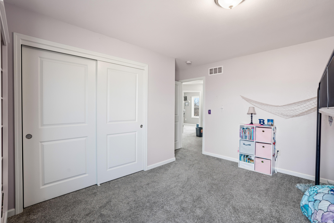
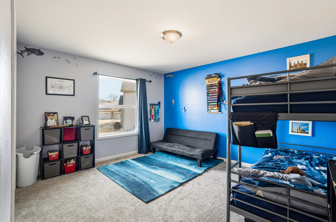
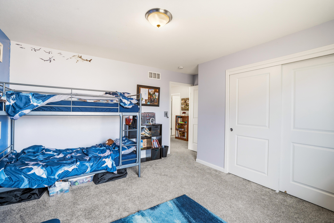
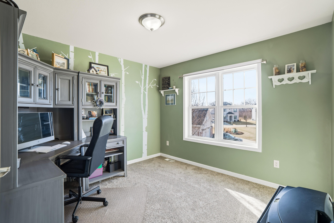
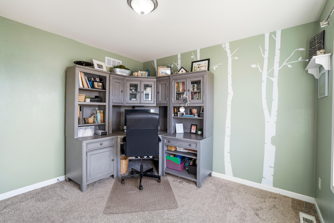
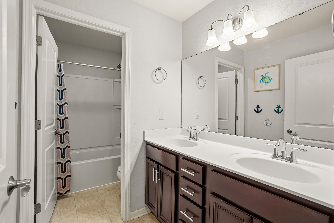
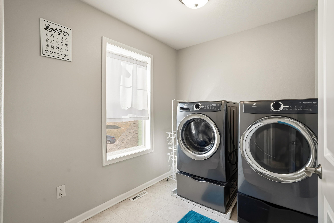
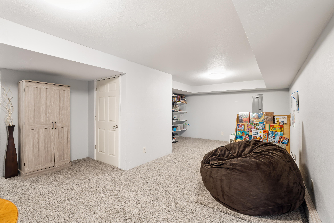
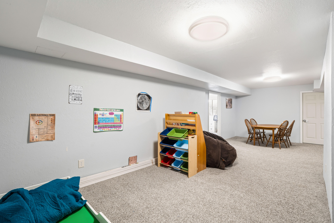
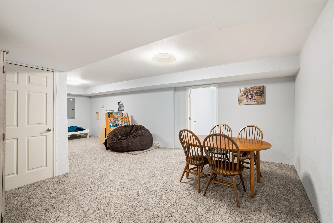
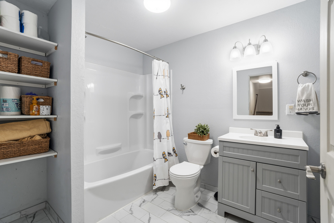
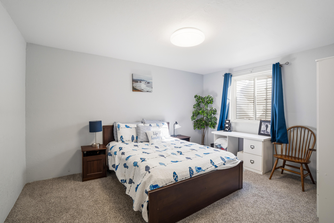
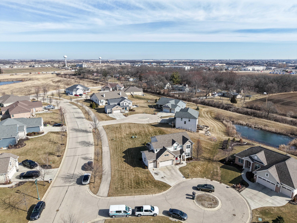
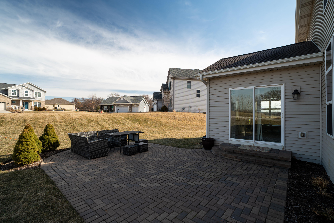
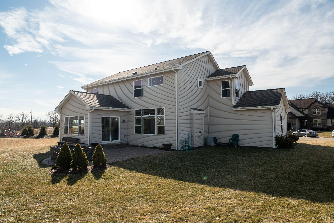
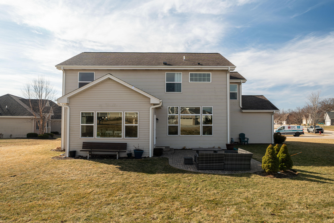
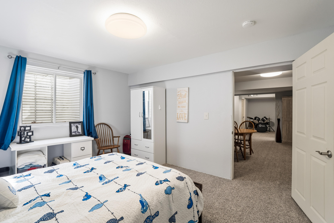
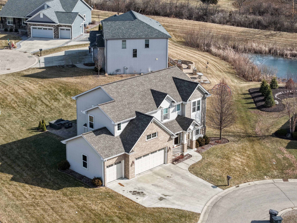
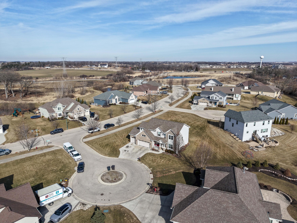
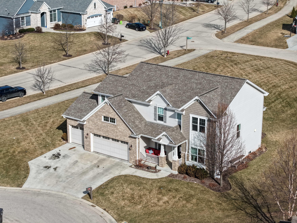
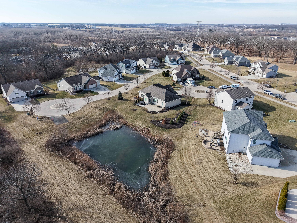
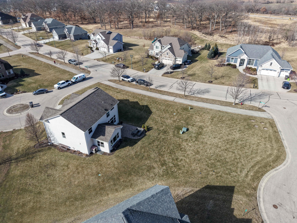
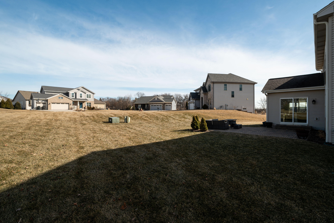
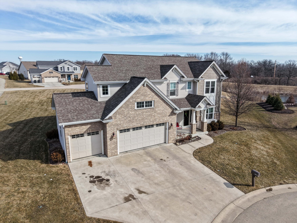
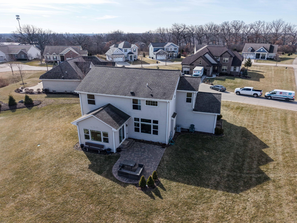
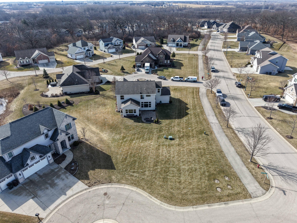
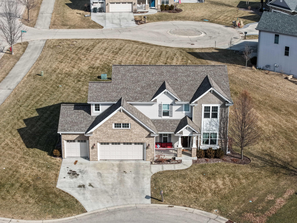
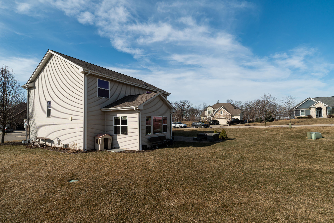
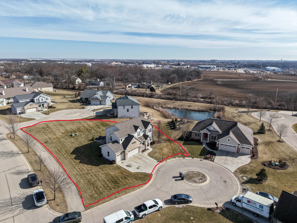
Excellent location & sits on nearly 1/2 acre, this beautiful home offers an open flr plan filled w/ natural light and over 3400 sqft of living area. Front flex rm provides the perfect space for a home office or sitting rm. 1st flr offers large kitchen w/ work island & flows seamlessly into the greatrm featuring a gas FP. You'll love the inviting sunrm surrounded by windows overlooking the backyard. Mudrm leads to the 3 car garage (w/220 outlet). Upstairs, you'll find 4 generously sized bdrms, including the primary ste w/ 2 walk in closets & a priv bath. The 2nd flr laundry rm adds convenience. The finished basement expands your living space with a large rec rm, full bath & 5th bdrm w/full size window. Backyard patio and huge yard w/ irrigation. Minutes to I-94 and excellent school district

5
beds

3.5
baths

3,500 Sq.Ft. LIVING AREA

0.47 Acres lot

Robert  Tajnai

Robert Tajnai

Features & Amenities

Interior

  • total bedrooms5
  • Total bathrooms3.5
  • full bathrooms3
  • half bathroom1
  • Flooring Simulated Wood Floors
  • Fireplace Gas Fireplace
  • APPLIANCES Oven, Range, Refrigerator, Disposal, Dishwasher, Microwave
  • other interior Features Pantry, Kitchen Island, Walk-In Closet(s), High Speed Internet

Area & Lot

  • Status Sold
  • Date Sold May 20, 2026
  • Living Area3,500 Sq.Ft.
  • Total Area3,500 Sq.Ft.
  • Lot Area0.47 Acres
  • MLS® ID1958157
  • TypeResidential
  • YEAR BUILT2016
  • Architecture StylesContemporary
  • Elementary SchoolBristol
  • High SchoolCentral
  • School DistrictBristol #1

Exterior

  • Garage Space3.0
  • water SourceMunicipal Water
  • lot featuresCul-De-Sac, Corner Lot
  • parkingElectric Door Opener, Paved
  • HEAT TYPENatural Gas, Forced Air
  • AIR CONDITIONINGCentral Air
  • sewerMunicipal Sewer
  • security FeaturesSecurity System
  • other exterior FeaturesSprinkler System

Financial

  • Sales Price$610,000
  • Real Estate Tax $7,927/yr
  • Zoning Res

Let’s Make Real Estate More Enjoyable

From your first search to the closing table, our experienced team is here to make the buying or selling process more enjoyable.

Follow Me on Instagram