Search

Leave a Message

Thank you for your message. We will be in touch with you shortly.

1436 Willmor St, Racine
SEE ALL PHOTOS
1436 Willmor St, Racine
Courtesy of Doperalski Realty & Associates, LLC, 262-497-7100 
Sold

1436 Willmor St, Racine

1436 Willmor St, Racine, Racine, WI 53402

$250,000
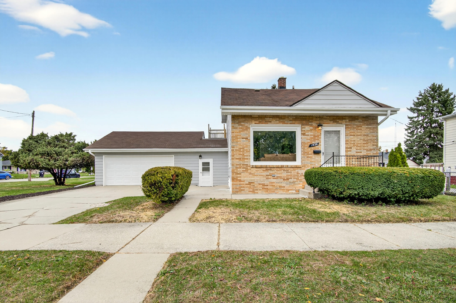
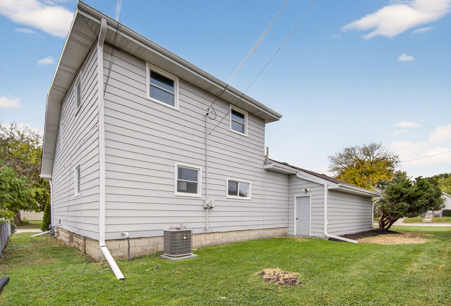
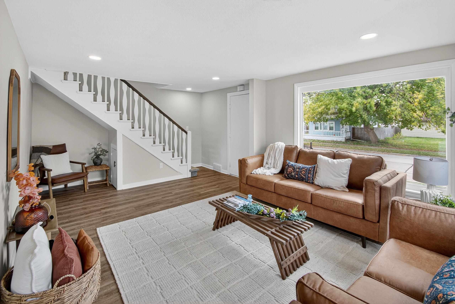
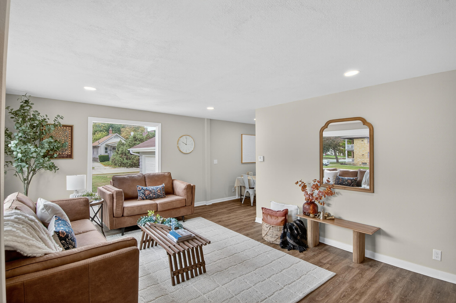
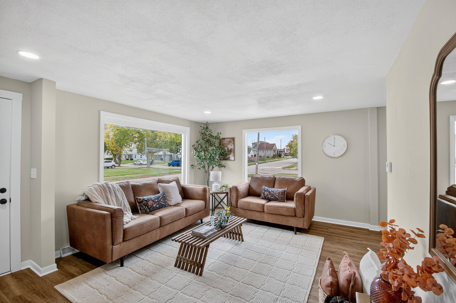
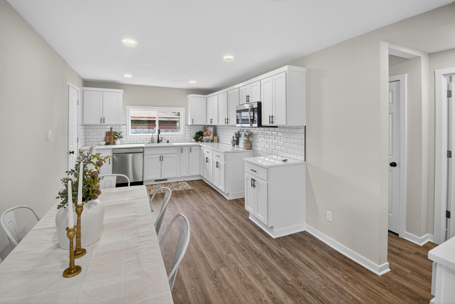
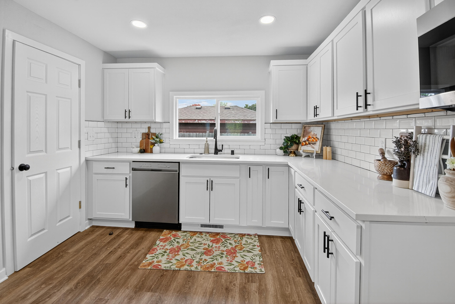
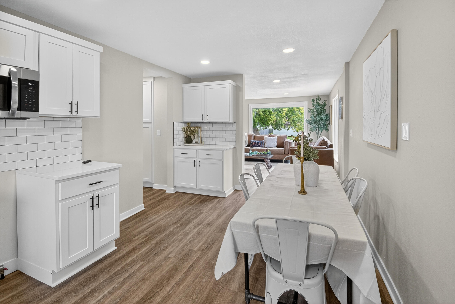
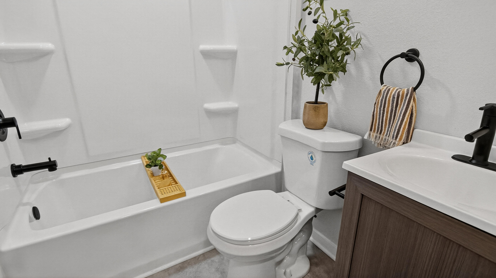
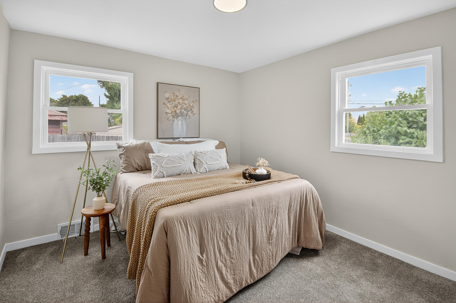
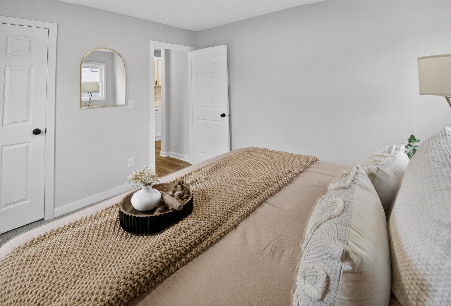
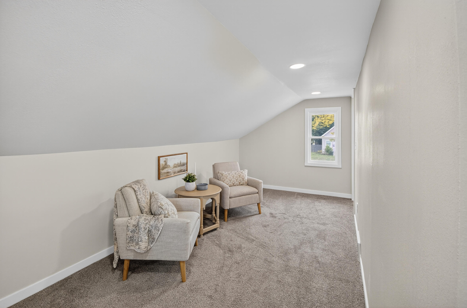
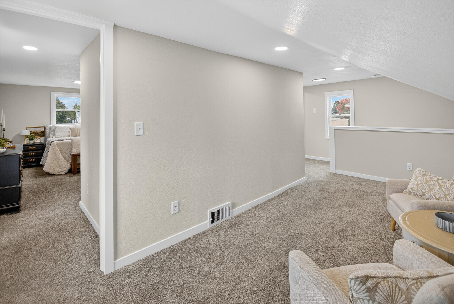
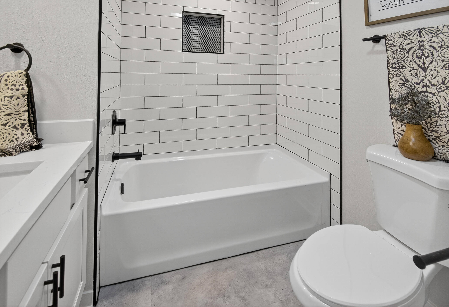
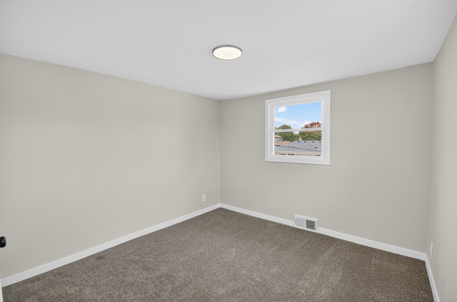
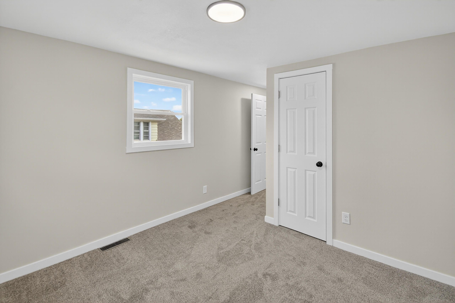
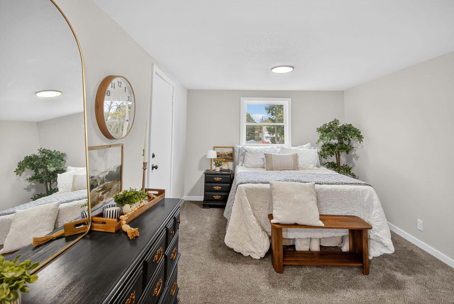
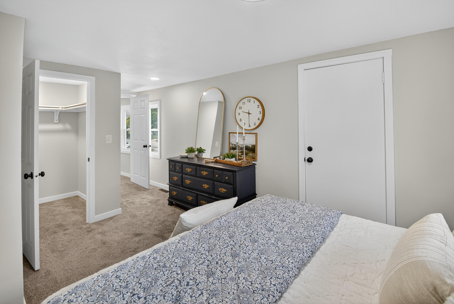
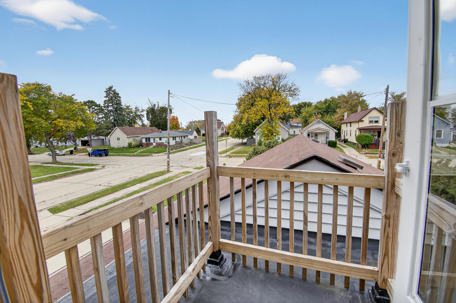
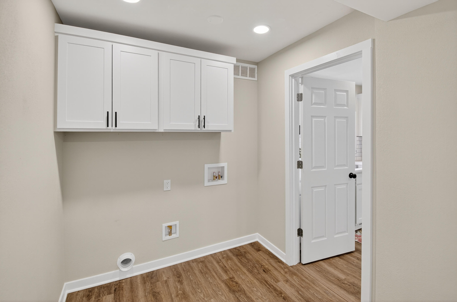
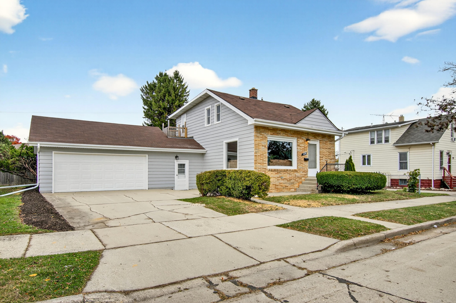
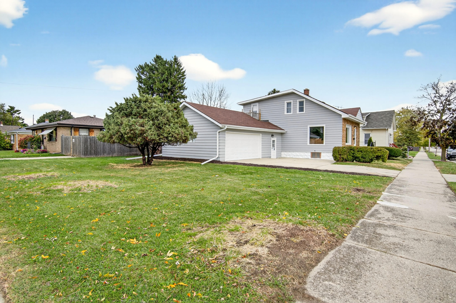
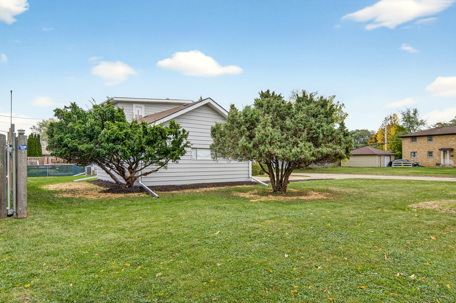
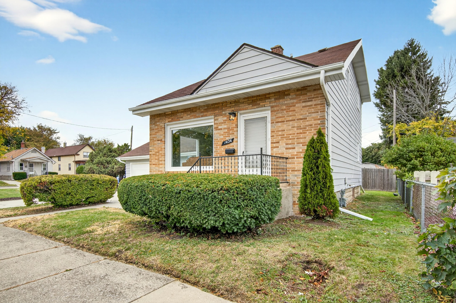
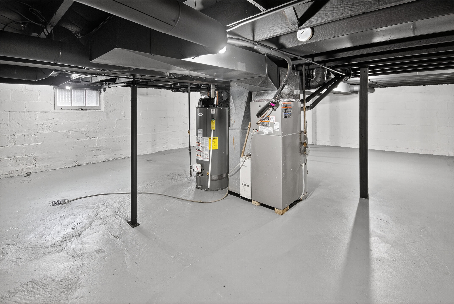
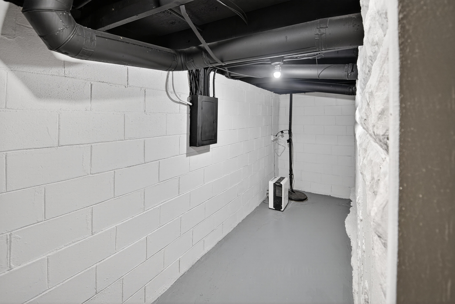
All the boxes are checked in this fully renovated 3 Bdrm., 2 Full Bath, 1482 Sq. Ft. 2 Story home! The interior boasts brand new flooring, painting, plumbing, lighting, and updated electric throughout. The first floor has 1BR, a newly remodeled full bath and laundry hook ups. The LR is centrally located. The fully renovated kitchen features new cabinets, quartz countertops, a new dishwasher and microwave. The second floor has 2BR's and features a bonus room and a completely remodeled full bath. Enjoy no worries with a new furnace, water heater, central air unit. The basement has freshly painted walls, floors, ceiling and New glass block windows. The exterior has new windows wrapped in aluminum and is freshly painted. 2 car attached garage and a spacious yard for entertaining.

3
beds

2
baths

1,482 Sq.Ft. LIVING AREA

6,969.6 Sq.Ft. lot

Robert  Tajnai

Robert Tajnai

Features & Amenities

Interior

  • total bedrooms3
  • Total bathrooms2
  • full bathrooms2
  • Flooring Simulated Wood Floors
  • APPLIANCES Disposal, Dishwasher, Microwave
  • other interior Features Walk-In Closet(s)

Area & Lot

  • Status Sold
  • Date Sold December 10, 2025
  • Living Area1,482 Sq.Ft.
  • Total Area1,482 Sq.Ft.
  • Lot Area6,969.6 Sq.Ft.
  • MLS® ID1940555
  • TypeResidential
  • YEAR BUILT1950
  • Architecture StylesOther
  • Elementary SchoolJerstad-Agerholm
  • Middle SchoolJerstad-Agerholm
  • High SchoolHorlick
  • School DistrictRacine Unified

Exterior

  • Garage Space2.0
  • water SourceMunicipal Water
  • lot featuresCorner Lot, Sidewalk, Near Public Transit
  • parkingElectric Door Opener, Paved
  • HEAT TYPENatural Gas, Forced Air
  • AIR CONDITIONINGCentral Air
  • sewerMunicipal Sewer
  • Disability FeaturesFull Bath on Main Level, Laundry on Main Level, Bedroom on Main Level

Financial

  • Sales Price$250,000
  • Real Estate Tax $3,795/yr
  • Zoning Res

Let’s Make Real Estate More Enjoyable

From your first search to the closing table, our experienced team is here to make the buying or selling process more enjoyable.

Follow Me on Instagram