Search

Leave a Message

Thank you for your message. We will be in touch with you shortly.

1933 Cheshire Dr
1933 Cheshire Dr
1933 Cheshire Dr
1933 Cheshire Dr
1933 Cheshire Dr
1933 Cheshire Dr
1933 Cheshire Dr
1933 Cheshire Dr
1933 Cheshire Dr
1933 Cheshire Dr
1933 Cheshire Dr
1933 Cheshire Dr
1933 Cheshire Dr
1933 Cheshire Dr
1933 Cheshire Dr
1933 Cheshire Dr
1933 Cheshire Dr
1933 Cheshire Dr
1933 Cheshire Dr
1933 Cheshire Dr
1933 Cheshire Dr
1933 Cheshire Dr
1933 Cheshire Dr
1933 Cheshire Dr
1933 Cheshire Dr
1933 Cheshire Dr
1933 Cheshire Dr
1933 Cheshire Dr
1933 Cheshire Dr
SEE ALL PHOTOS
1933 Cheshire Dr
1933 Cheshire Dr
1933 Cheshire Dr
1933 Cheshire Dr
1933 Cheshire Dr
1933 Cheshire Dr
1933 Cheshire Dr
1933 Cheshire Dr
1933 Cheshire Dr
1933 Cheshire Dr
1933 Cheshire Dr
1933 Cheshire Dr
1933 Cheshire Dr
1933 Cheshire Dr
1933 Cheshire Dr
1933 Cheshire Dr
1933 Cheshire Dr
1933 Cheshire Dr
1933 Cheshire Dr
1933 Cheshire Dr
1933 Cheshire Dr
1933 Cheshire Dr
1933 Cheshire Dr
1933 Cheshire Dr
1933 Cheshire Dr
1933 Cheshire Dr
1933 Cheshire Dr
1933 Cheshire Dr
1933 Cheshire Dr
Courtesy of Doperalski Realty & Associates, LLC, 262-227-6532 
Sold

1933 Cheshire Dr

1933 Cheshire Dr, Union Grove, WI 53182

$475,000
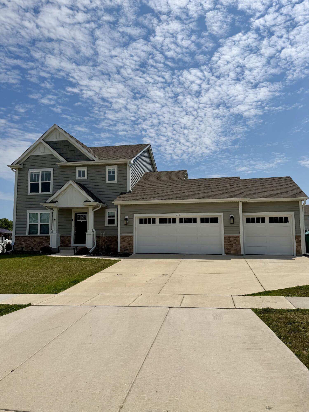
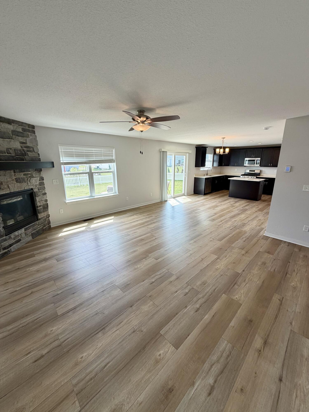
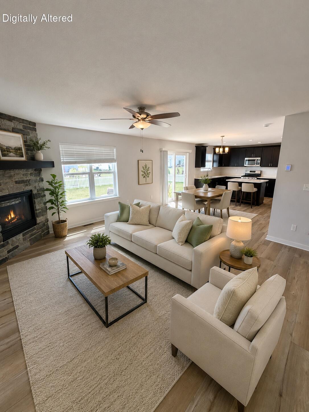
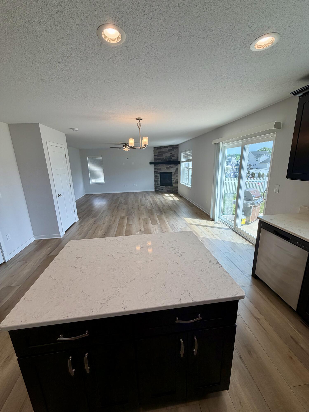
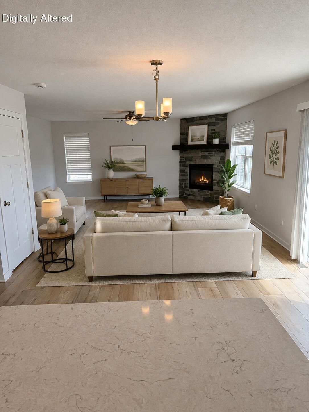
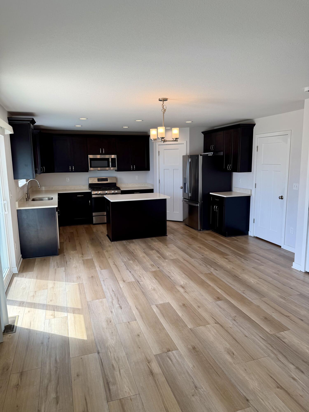
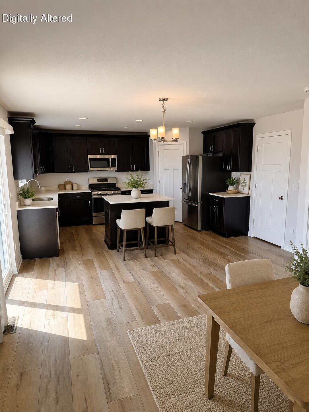
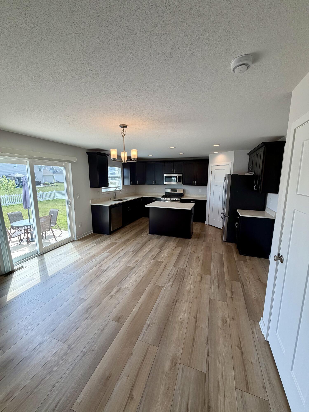
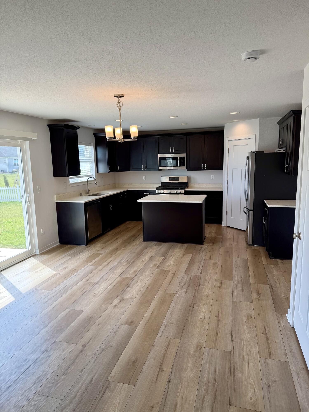
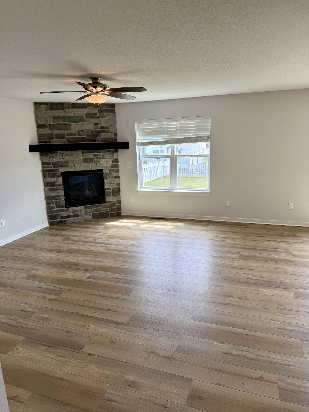
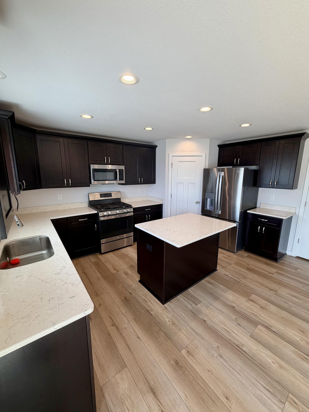
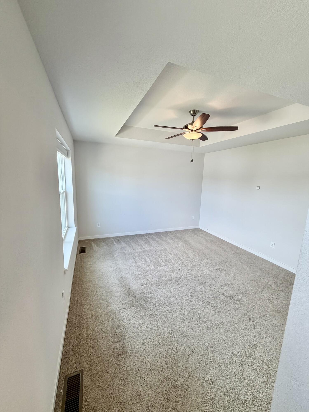
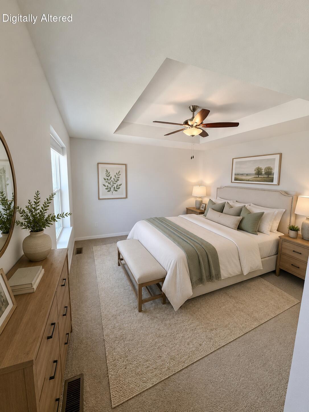
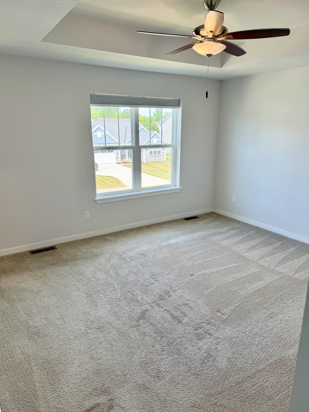
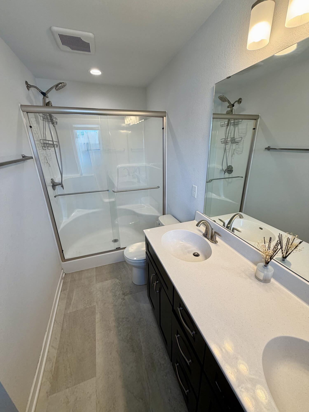
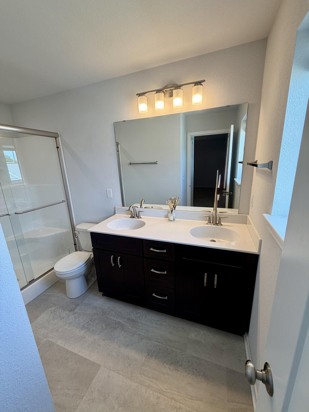
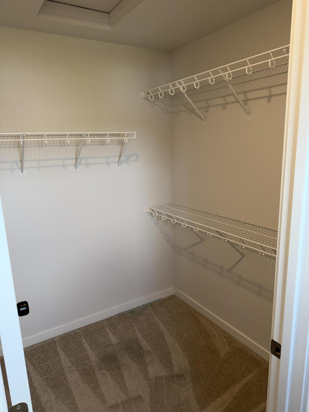
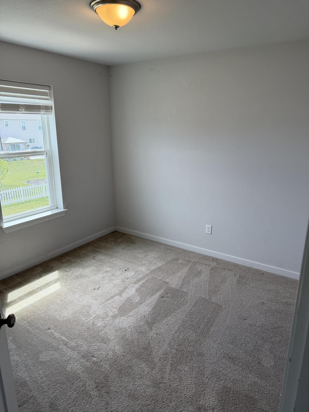
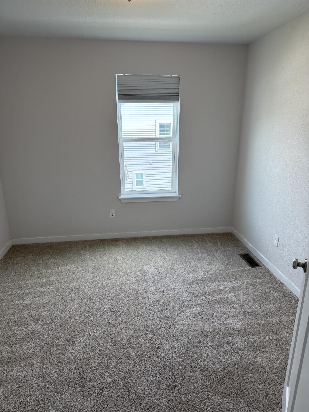
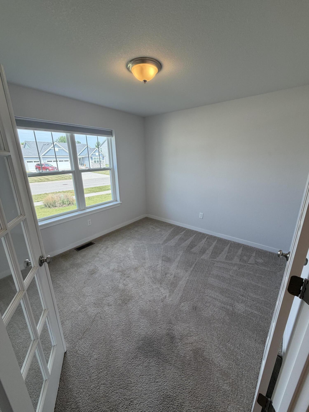
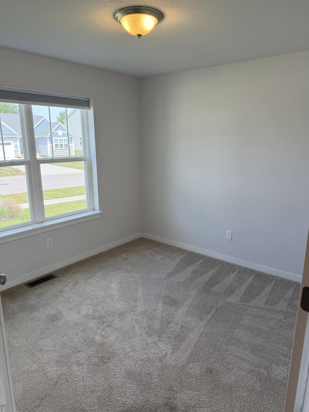
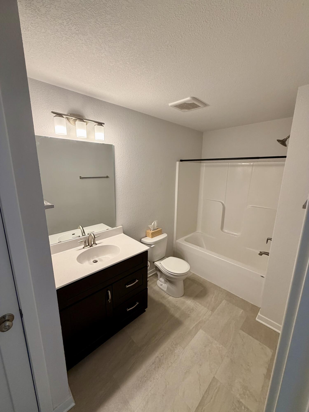
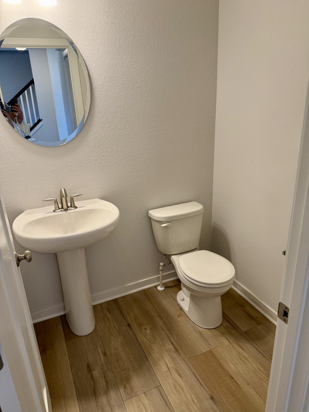
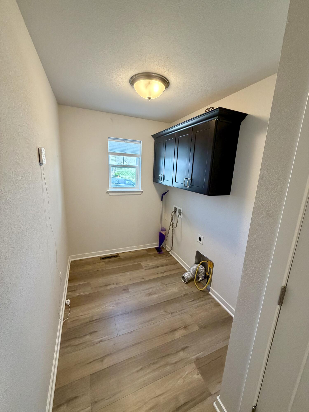
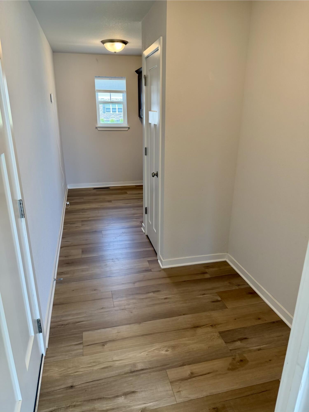
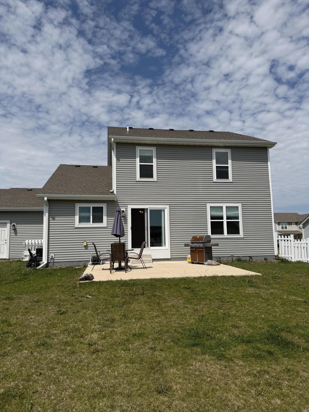
This contemporary 2 Story features 4 BR's 2.5 BA's and a Flex Room with French Doors. The Kitchen offers plenty of space complete with a Kitchen island, quartz countertops and a corner walk-in pantry for storage. The Family Room includes a corner gas fireplace with stone to ceiling detail and luxury vinyl plank flooring. The Owner's Suite features a large walk-in closet and a box tray ceiling. Other Highlights include large Family Foyer, 1st floor Laundry Room with upper cabinets, 3 car Garage, and much, much more! Some photos have been digitally altered.

4
beds

2.5
baths

1,928 Sq.Ft. LIVING AREA

10,890 Sq.Ft. lot

Features & Amenities

Interior

  • total bedrooms4
  • Total bathrooms2.5
  • full bathrooms2
  • half bathroom1
  • Fireplace Gas Fireplace
  • APPLIANCES Range, Refrigerator, Disposal, Dishwasher, Microwave
  • other interior Features Pantry, Kitchen Island

Area & Lot

  • Status Sold
  • Date Sold July 17, 2026
  • Living Area1,928 Sq.Ft.
  • Total Area1,928 Sq.Ft.
  • Lot Area10,890 Sq.Ft.
  • MLS® ID1964255
  • TypeResidential
  • YEAR BUILT2023
  • Architecture StylesContemporary
  • High SchoolUnion Grove
  • School DistrictUnion Grove J1

Exterior

  • STORIES2
  • Garage Space3.0
  • water SourceMunicipal Water
  • utilitiesCable TV Available
  • lot featuresFenced Yard
  • parkingElectric Door Opener, Paved
  • HEAT TYPENatural Gas, Forced Air
  • sewerMunicipal Sewer

Financial

  • Sales Price$475,000
  • Real Estate Tax $6,533/yr
  • Zoning Residential

Let’s Make Real Estate More Enjoyable

From your first search to the closing table, our experienced team is here to make the buying or selling process more enjoyable.

Follow Me on Instagram