Search

Leave a Message

Thank you for your message. We will be in touch with you shortly.

2035 Dustir Dr
2035 Dustir Dr
2035 Dustir Dr
2035 Dustir Dr
2035 Dustir Dr
2035 Dustir Dr
2035 Dustir Dr
2035 Dustir Dr
2035 Dustir Dr
2035 Dustir Dr
2035 Dustir Dr
2035 Dustir Dr
2035 Dustir Dr
2035 Dustir Dr
2035 Dustir Dr
2035 Dustir Dr
2035 Dustir Dr
2035 Dustir Dr
2035 Dustir Dr
2035 Dustir Dr
2035 Dustir Dr
2035 Dustir Dr
2035 Dustir Dr
2035 Dustir Dr
2035 Dustir Dr
2035 Dustir Dr
2035 Dustir Dr
2035 Dustir Dr
2035 Dustir Dr
SEE ALL PHOTOS
2035 Dustir Dr
2035 Dustir Dr
2035 Dustir Dr
2035 Dustir Dr
2035 Dustir Dr
2035 Dustir Dr
2035 Dustir Dr
2035 Dustir Dr
2035 Dustir Dr
2035 Dustir Dr
2035 Dustir Dr
2035 Dustir Dr
2035 Dustir Dr
2035 Dustir Dr
2035 Dustir Dr
2035 Dustir Dr
2035 Dustir Dr
2035 Dustir Dr
2035 Dustir Dr
2035 Dustir Dr
2035 Dustir Dr
2035 Dustir Dr
2035 Dustir Dr
2035 Dustir Dr
2035 Dustir Dr
2035 Dustir Dr
2035 Dustir Dr
2035 Dustir Dr
2035 Dustir Dr
Courtesy of Doperalski Realty & Associates, LLC, 262-865-8281 
For Sale

2035 Dustir Dr

2035 Dustir Dr, Caledonia, WI 53402

$339,900
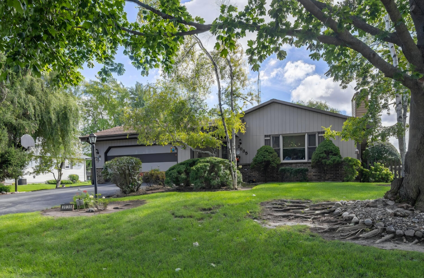
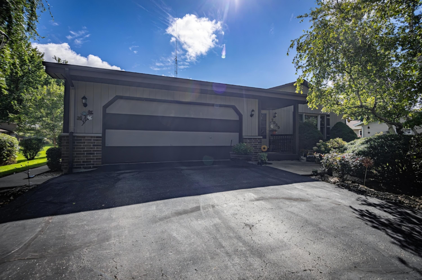
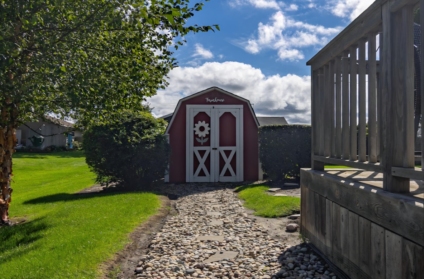
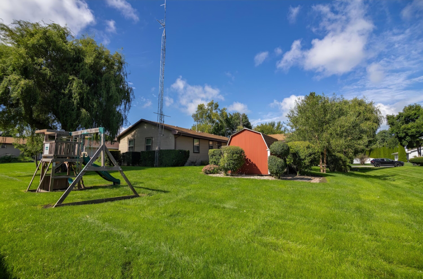
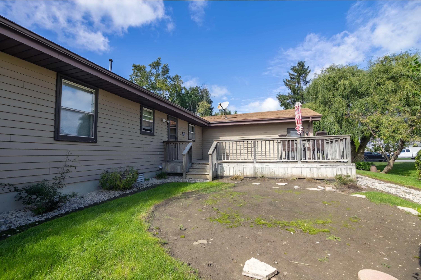
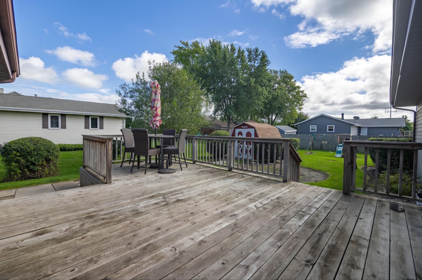
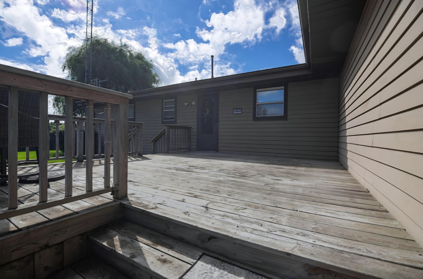
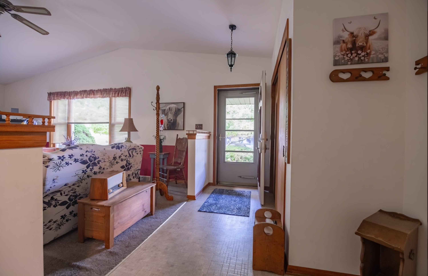
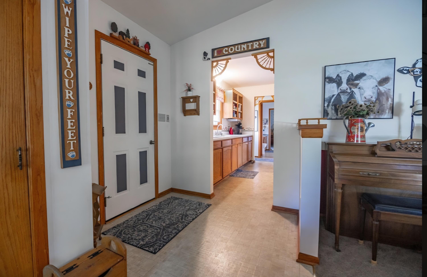
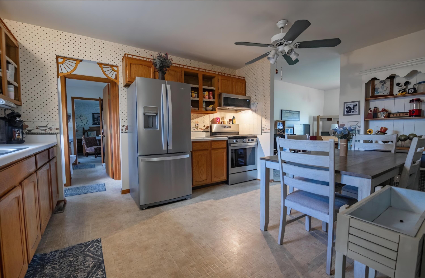
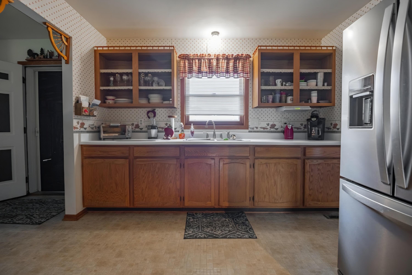
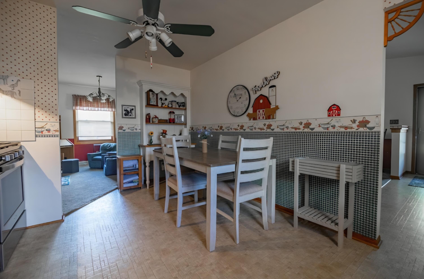
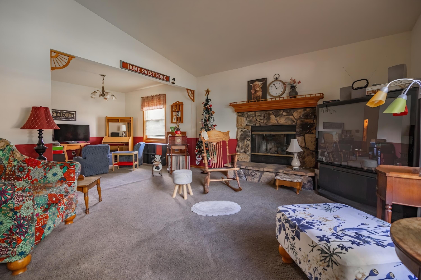
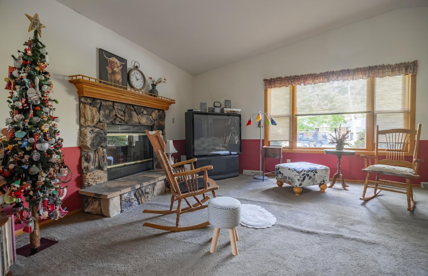
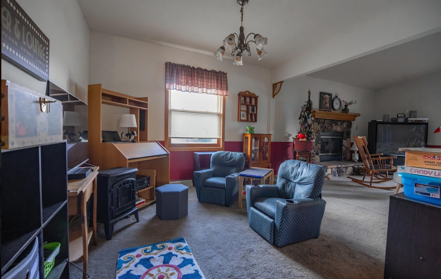
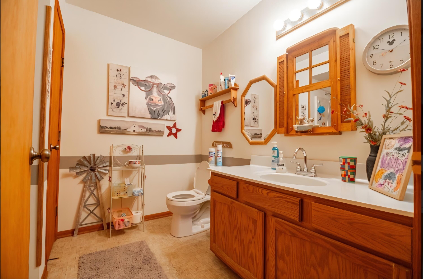
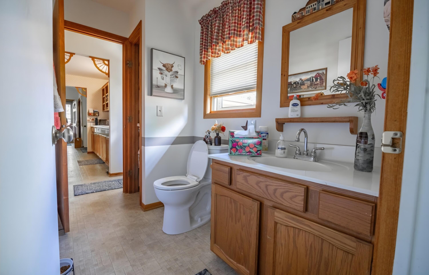
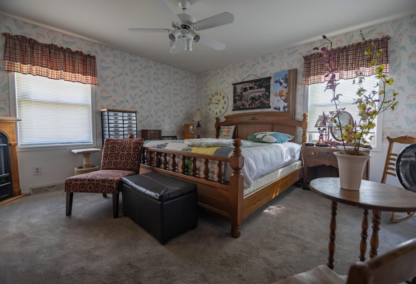
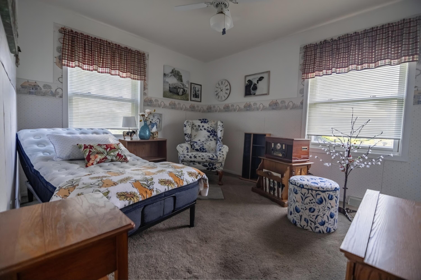
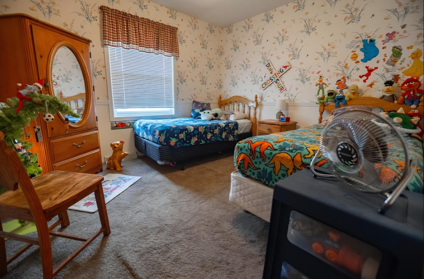
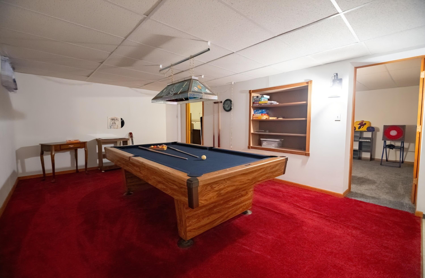
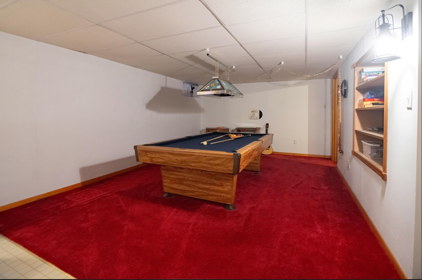
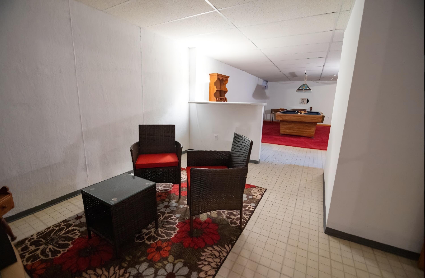
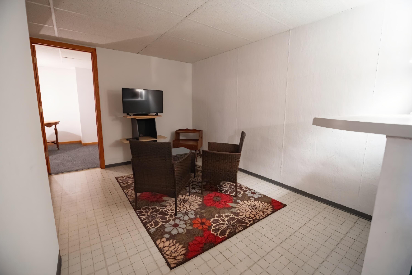
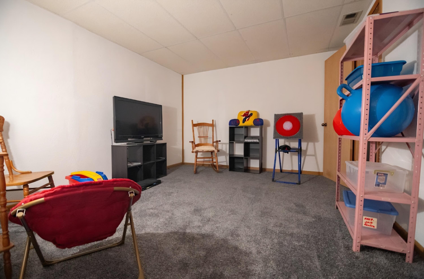
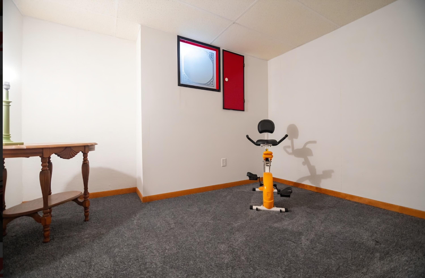
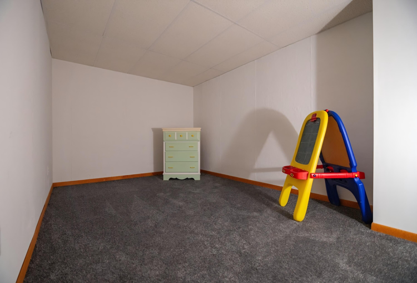
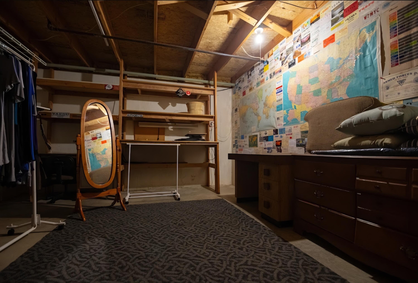
First Time on the Market! Welcome to this well-cared-for 3-bedroom, 1.5-bathroom ranch home, proudly offered for the first time by its original owner! Lovingly maintained over the years, this home offers comfortable one-level living with plenty of additional space to make your own. The inviting living room features a natural fireplace, creating a warm and cozy gathering space. The lower level offers so many possibilities, with multiple bonus rooms ready for a home office, workout area, hobby space, playroom, or whatever fits your needs. Outside, enjoy a nice-sized yard with a deck and storage shed, perfect for relaxing, entertaining, and enjoying the outdoors. The 2-car attached garage adds convenience and plenty of storage.

3
beds

1.5
baths

1,456 Sq.Ft. LIVING AREA

10,890 Sq.Ft. lot

Alyssa  McIntosh

Alyssa McIntosh

Features & Amenities

Interior

  • total bedrooms3
  • Total bathrooms1.5
  • full bathroom1
  • half bathroom1
  • Fireplace Natural Fireplace
  • APPLIANCES Oven, Refrigerator, Microwave, Washer
  • other interior Features High Speed Internet

Area & Lot

  • Status For Sale
  • Living Area1,456 Sq.Ft.
  • Total Area1,456 Sq.Ft.
  • Lot Area10,890 Sq.Ft.
  • MLS® ID1981654
  • TypeResidential
  • YEAR BUILT1989
  • Architecture StylesRanch
  • School DistrictRacine Unified

Exterior

  • STORIES1
  • Garage Space2.0
  • water SourceMunicipal Water
  • utilitiesCable TV Available
  • parkingElectric Door Opener, Paved
  • HEAT TYPENatural Gas, Forced Air
  • AIR CONDITIONINGCentral Air
  • sewerMunicipal Sewer
  • Disability FeaturesFull Bath on Main Level, Bedroom on Main Level

Financial

  • Sales Price$339,900
  • Real Estate Tax $4,751/yr
  • Zoning RES
image

Schedule a Showing

We would love to show you our beautiful property. Please select your preferred date and time below. An agent will be in touch shortly to confirm your appointment.

Schedule a Showing

We would love to show you our beautiful property. Please select your preferred date and time below. An agent will be in touch shortly to confirm your appointment.

Thank you for your interest in 2035 Dustir Dr, Caledonia, WI 53402. We are reviewing your request and will be in touch shortly!

Mortgage Calculator

Estimate your monthly mortgage payment, including the principal and interest, property taxes, and HOA. Adjust the values to generate a more accurate rate.

All estimates are provided for informational purposes only. Actual amounts may vary.
$0,000 Your Payment 20 15 65
$0,000 Your Payment

Let’s Make Real Estate More Enjoyable

From your first search to the closing table, our experienced team is here to make the buying or selling process more enjoyable.

Follow Me on Instagram