
Search

Leave a Message

Thank you for your message. We will be in touch with you shortly.

2623 Penbrook Dr
2623 Penbrook Dr
2623 Penbrook Dr
2623 Penbrook Dr
2623 Penbrook Dr
2623 Penbrook Dr
2623 Penbrook Dr
2623 Penbrook Dr
2623 Penbrook Dr
2623 Penbrook Dr
2623 Penbrook Dr
2623 Penbrook Dr
2623 Penbrook Dr
2623 Penbrook Dr
2623 Penbrook Dr
2623 Penbrook Dr
2623 Penbrook Dr
2623 Penbrook Dr
2623 Penbrook Dr
2623 Penbrook Dr
2623 Penbrook Dr
2623 Penbrook Dr
2623 Penbrook Dr
2623 Penbrook Dr
2623 Penbrook Dr
2623 Penbrook Dr
2623 Penbrook Dr
2623 Penbrook Dr
2623 Penbrook Dr
2623 Penbrook Dr
2623 Penbrook Dr
2623 Penbrook Dr
2623 Penbrook Dr
2623 Penbrook Dr
2623 Penbrook Dr
2623 Penbrook Dr
2623 Penbrook Dr
2623 Penbrook Dr
2623 Penbrook Dr
2623 Penbrook Dr
2623 Penbrook Dr
2623 Penbrook Dr
2623 Penbrook Dr
2623 Penbrook Dr
2623 Penbrook Dr
2623 Penbrook Dr
2623 Penbrook Dr
2623 Penbrook Dr
2623 Penbrook Dr
SEE ALL PHOTOS
2623 Penbrook Dr
2623 Penbrook Dr
2623 Penbrook Dr
2623 Penbrook Dr
2623 Penbrook Dr
2623 Penbrook Dr
2623 Penbrook Dr
2623 Penbrook Dr
2623 Penbrook Dr
2623 Penbrook Dr
2623 Penbrook Dr
2623 Penbrook Dr
2623 Penbrook Dr
2623 Penbrook Dr
2623 Penbrook Dr
2623 Penbrook Dr
2623 Penbrook Dr
2623 Penbrook Dr
2623 Penbrook Dr
2623 Penbrook Dr
2623 Penbrook Dr
2623 Penbrook Dr
2623 Penbrook Dr
2623 Penbrook Dr
2623 Penbrook Dr
2623 Penbrook Dr
2623 Penbrook Dr
2623 Penbrook Dr
2623 Penbrook Dr
2623 Penbrook Dr
2623 Penbrook Dr
2623 Penbrook Dr
2623 Penbrook Dr
2623 Penbrook Dr
2623 Penbrook Dr
2623 Penbrook Dr
2623 Penbrook Dr
2623 Penbrook Dr
2623 Penbrook Dr
2623 Penbrook Dr
2623 Penbrook Dr
2623 Penbrook Dr
2623 Penbrook Dr
2623 Penbrook Dr
2623 Penbrook Dr
2623 Penbrook Dr
2623 Penbrook Dr
2623 Penbrook Dr
2623 Penbrook Dr
Courtesy of Doperalski Realty & Associates, LLC, 262-497-7100 
Pending

2623 Penbrook Dr

2623 Penbrook Dr, Mount Pleasant, WI 53406

$539,900
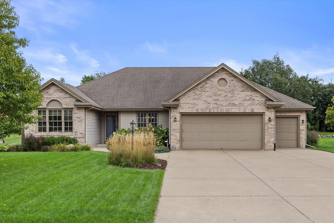
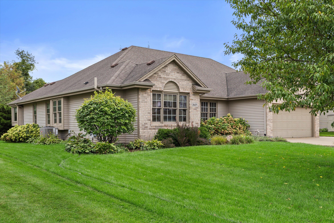
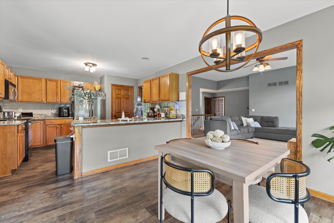
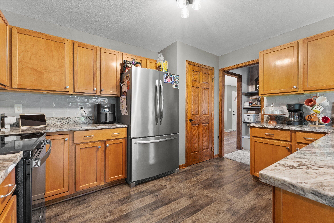
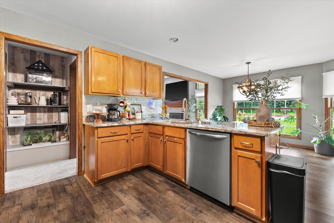
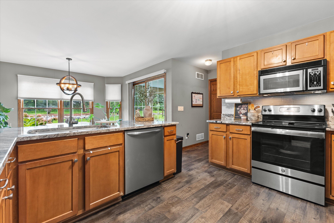
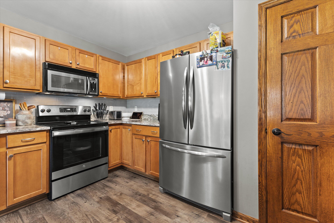
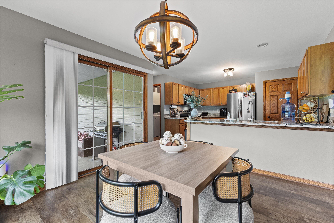
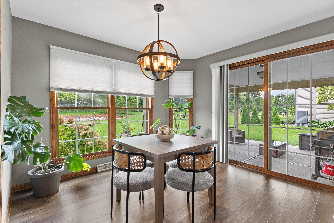
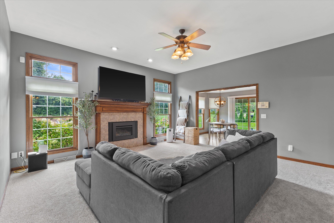
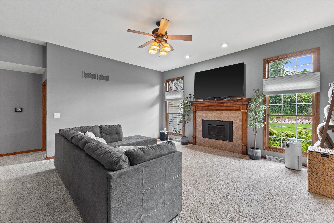
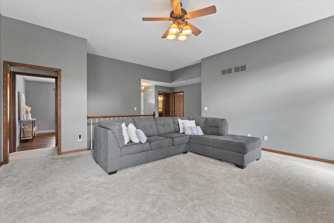
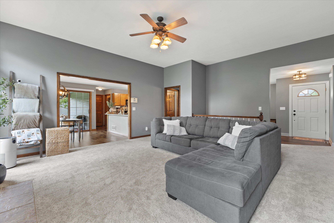
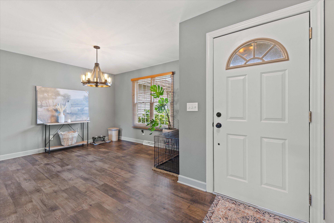
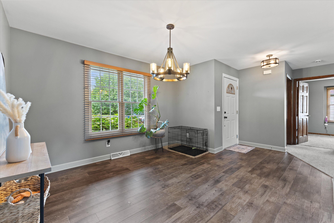
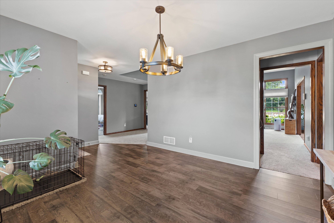
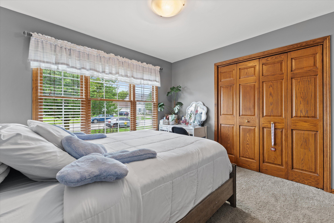
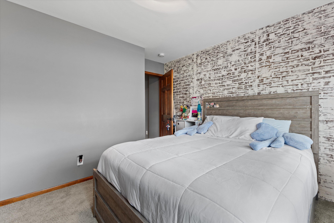
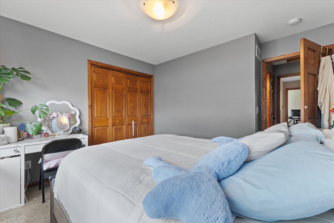
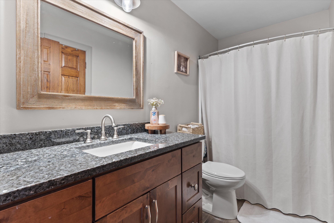
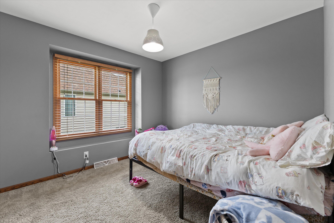
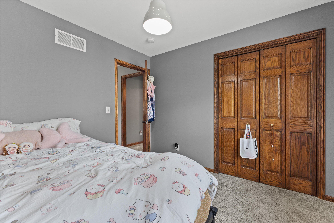
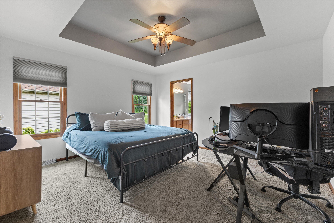
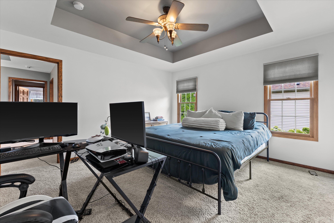
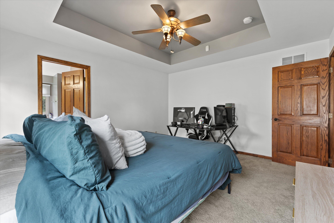
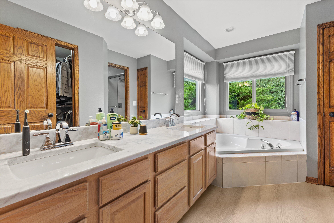
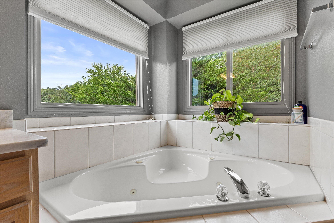
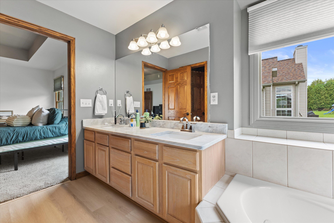
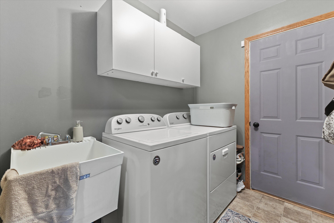
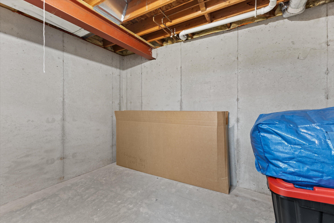
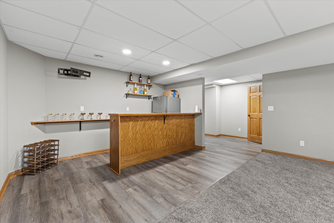
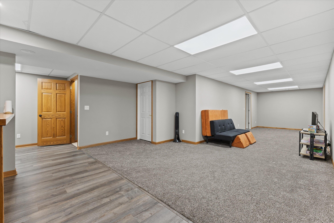
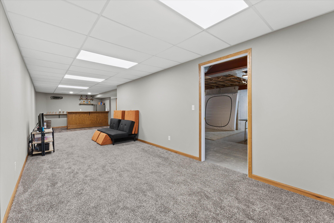
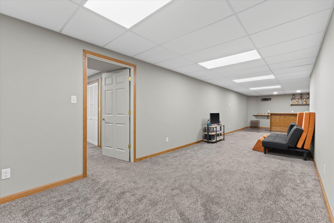
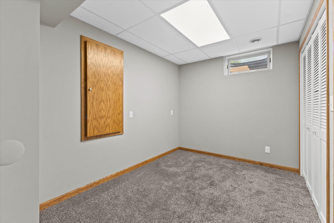
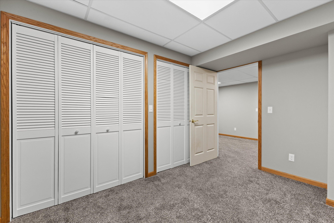
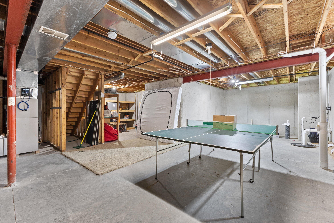
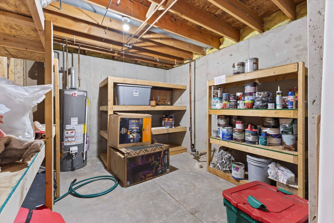
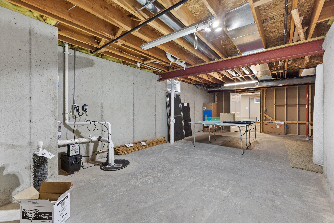
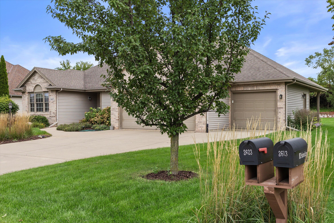
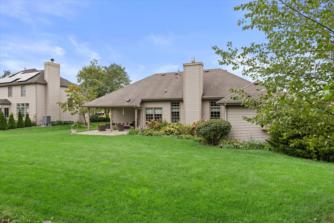
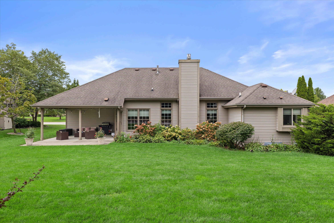
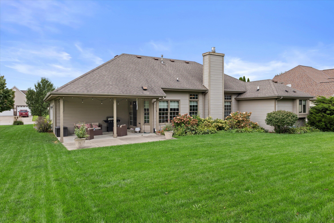
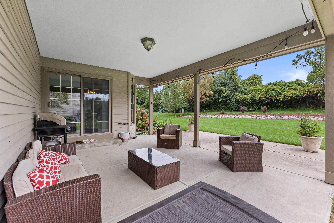
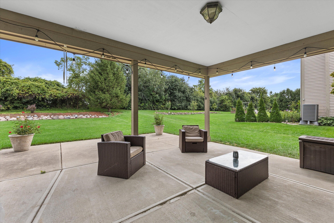
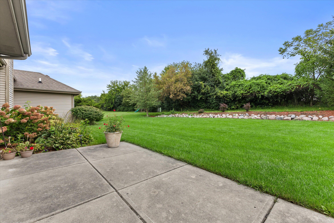
Enjoy all the pleasures this well-maintained 3-bedroom, 2-bath ranch has to offer! The open-concept layout showcases an updated kitchen with granite countertops, tile backsplash, breakfast bar & SS appliances, flowing into the living room with a cozy gas fireplace and views of the private, tree-lined backyard. The dinette opens to a covered concrete patio and beautifully landscaped yard. Retreat to the primary suite featuring a tray ceiling, ensuite bath & WIC. Additional highlights include 6-panel doors, recessed lighting, high ceilings, main-floor laundry & a 3-car garage. The newly finished LL offers approximately 900 sq. ft. of additional living space, perfect for entertaining! Major updates include a new furnace, central air & water heater--all in 2025. Opportunity is calling.

3
beds

2
baths

2,407 Sq.Ft. LIVING AREA

0.33 Acres lot

Robert  Tajnai

Robert Tajnai

Features & Amenities

Interior

  • total bedrooms3
  • Total bathrooms2
  • full bathrooms2
  • Flooring Wood Floors, Simulated Wood Floors
  • Fireplace Gas Fireplace
  • APPLIANCES Oven, Refrigerator, Disposal, Dishwasher, Microwave, Washer, Dryer
  • other interior Features Kitchen Island, Walk-In Closet(s), Vaulted Ceiling(s), High Speed Internet

Area & Lot

  • Status Pending
  • Living Area2,407 Sq.Ft.
  • Total Area2,407 Sq.Ft.
  • Lot Area0.33 Acres
  • MLS® ID1981825
  • TypeResidential
  • YEAR BUILT2003
  • Architecture StylesRanch
  • Elementary SchoolGifford K-8
  • Middle SchoolGifford K-8
  • High SchoolCase
  • School DistrictRacine Unified

Exterior

  • STORIES1
  • Garage Space3.0
  • water SourceMunicipal Water
  • utilitiesCable TV Available
  • parkingElectric Door Opener, Paved, Parking Space
  • HEAT TYPENatural Gas, Forced Air
  • AIR CONDITIONINGCentral Air
  • sewerMunicipal Sewer
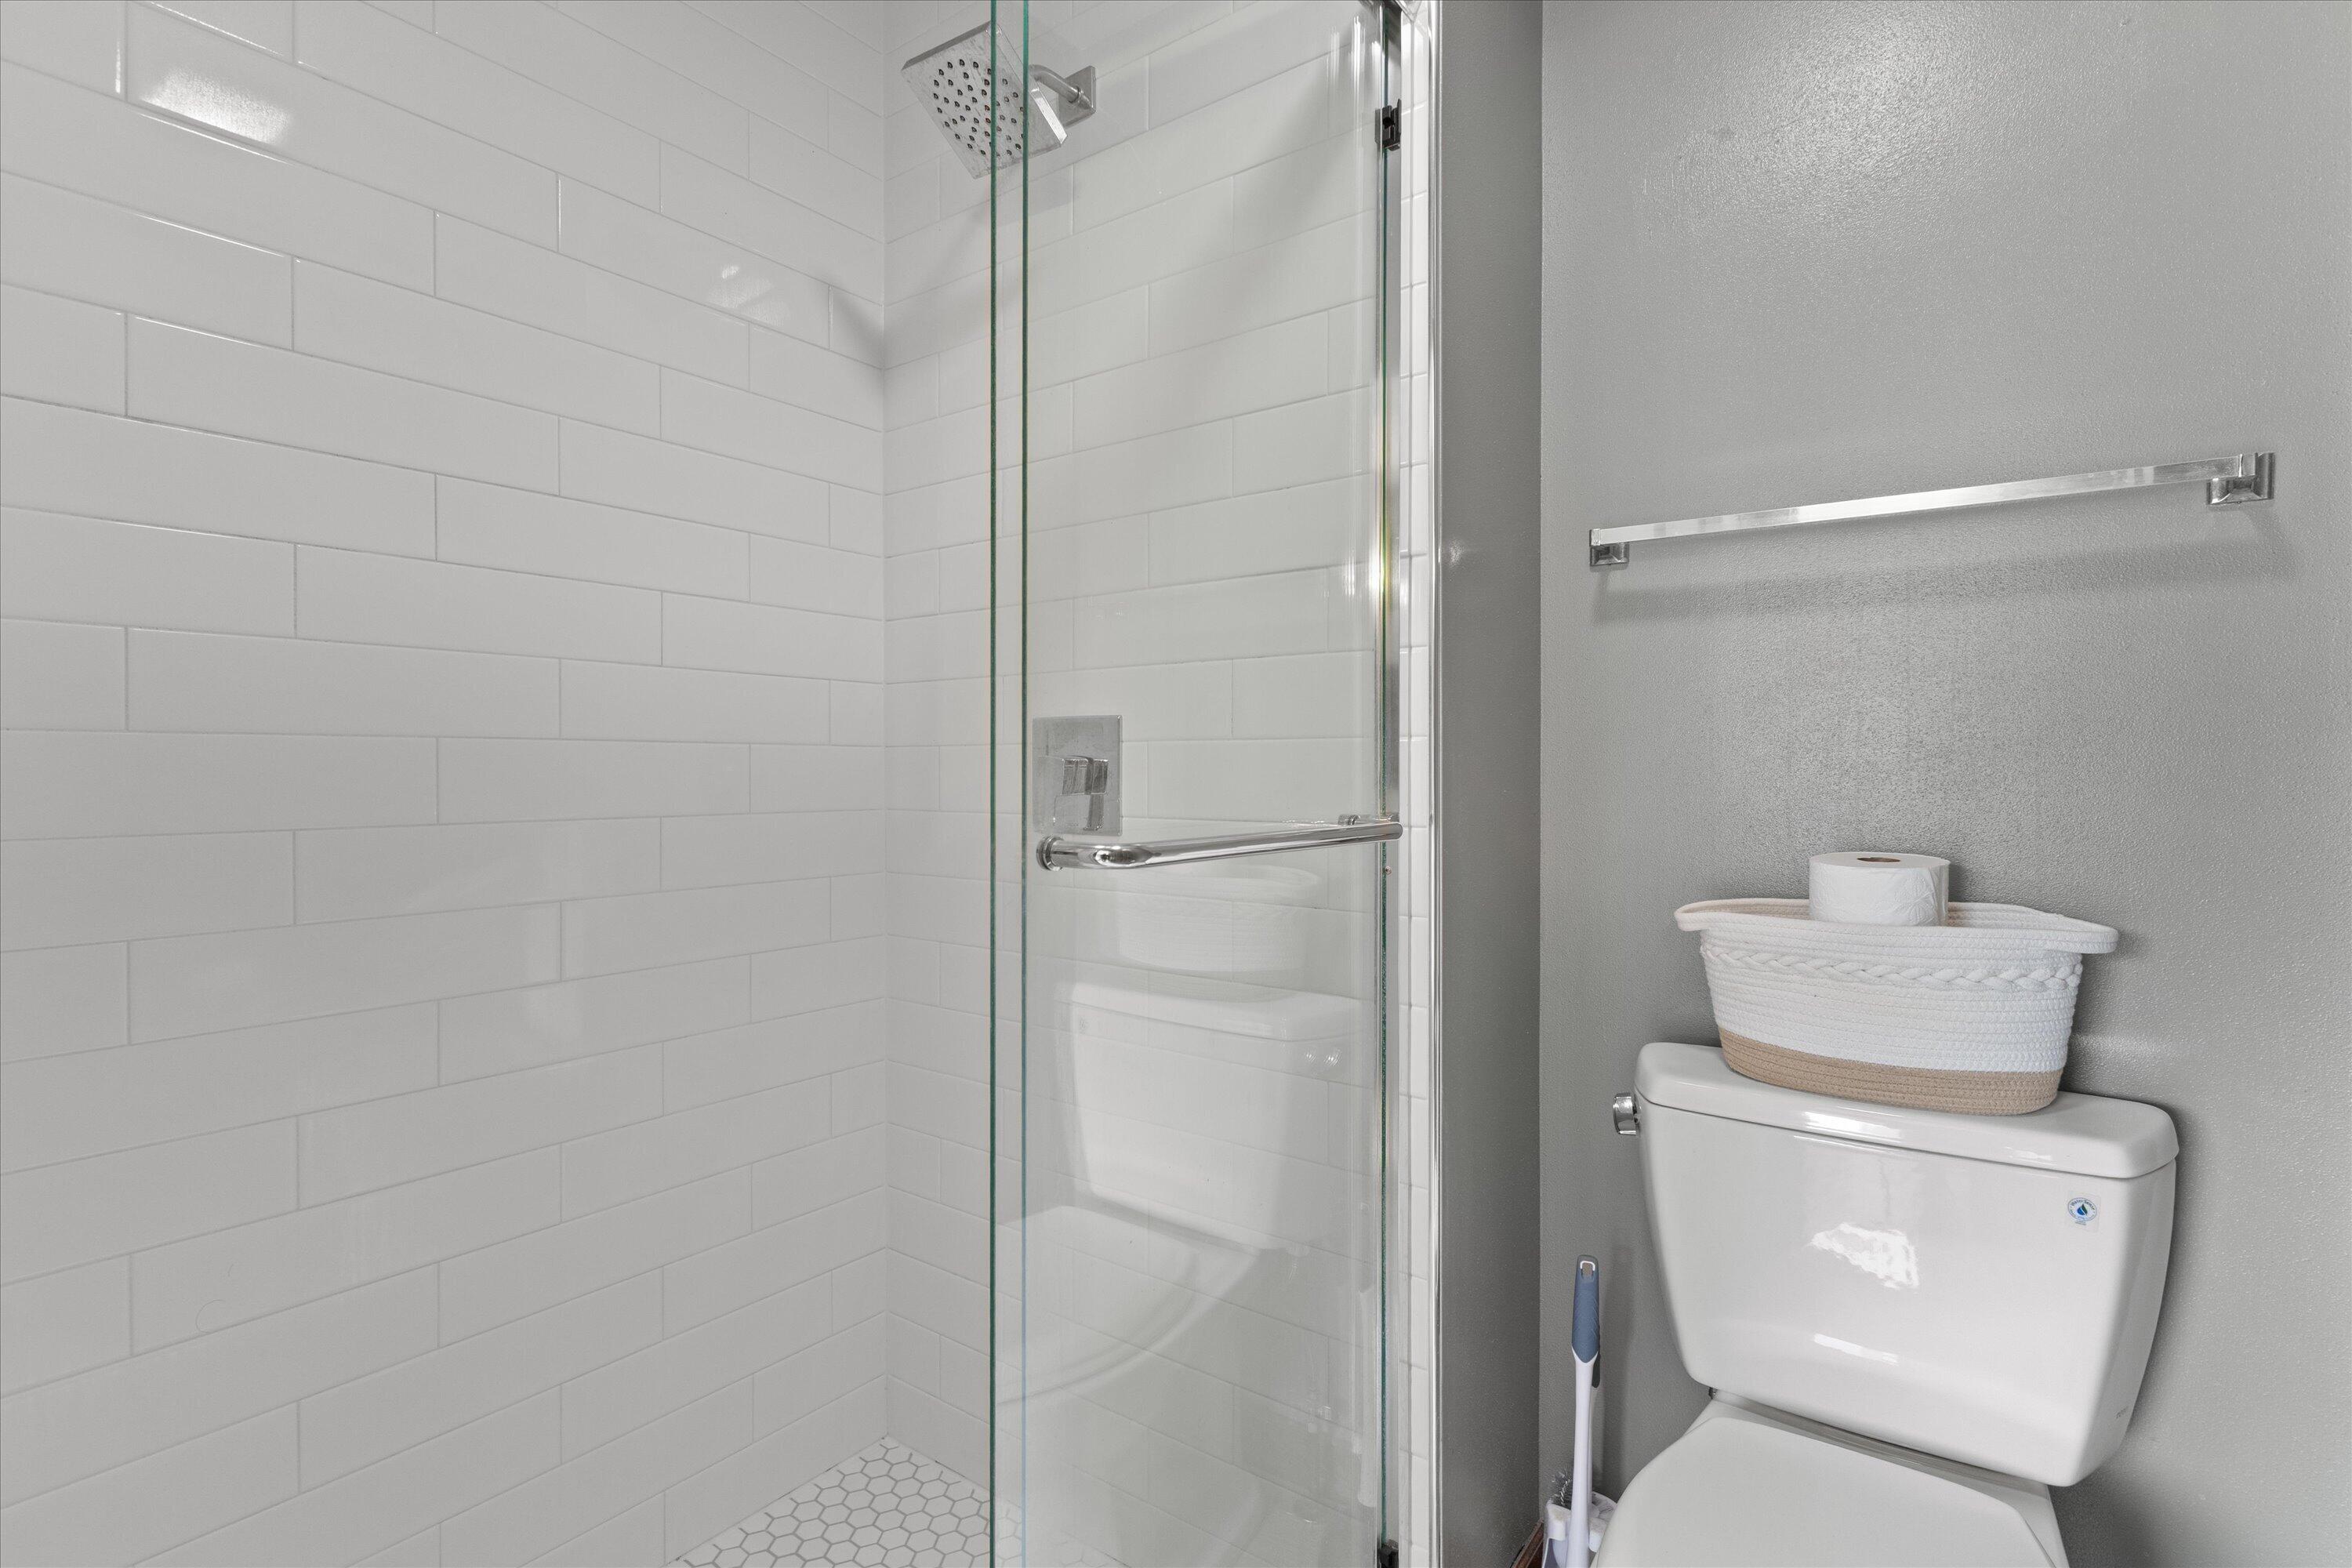
  • Disability FeaturesStall Shower, Open Floor Plan, Full Bath on Main Level, Laundry on Main Level, Bedroom on Main Level

Financial

  • Sales Price$539,900
  • Real Estate Tax $7,584/yr
  • Zoning Res
image

Schedule a Showing

We would love to show you our beautiful property. Please select your preferred date and time below. An agent will be in touch shortly to confirm your appointment.

Schedule a Showing

We would love to show you our beautiful property. Please select your preferred date and time below. An agent will be in touch shortly to confirm your appointment.

Thank you for your interest in 2623 Penbrook Dr, Mount Pleasant, WI 53406. We are reviewing your request and will be in touch shortly!

Mortgage Calculator

Estimate your monthly mortgage payment, including the principal and interest, property taxes, and HOA. Adjust the values to generate a more accurate rate.

All estimates are provided for informational purposes only. Actual amounts may vary.
$0,000 Your Payment 20 15 65
$0,000 Your Payment

Let’s Make Real Estate More Enjoyable

From your first search to the closing table, our experienced team is here to make the buying or selling process more enjoyable.

Follow Me on Instagram