Search

Leave a Message

Thank you for your message. We will be in touch with you shortly.

2903 Fleetwood Dr, Racine
SEE ALL PHOTOS
2903 Fleetwood Dr, Racine
Courtesy of Welcome Home Real Estate Group, LLC, 414-305-8463 
Sold

2903 Fleetwood Dr, Racine

2903 Fleetwood Dr, Racine, Racine, WI 53403

$260,000
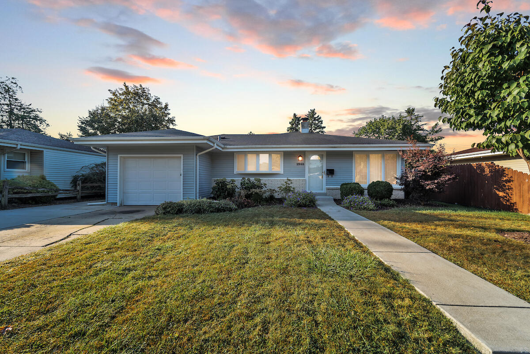
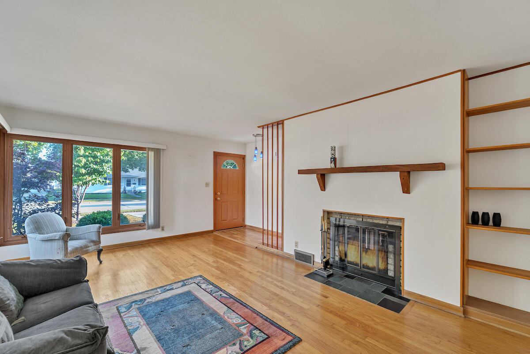
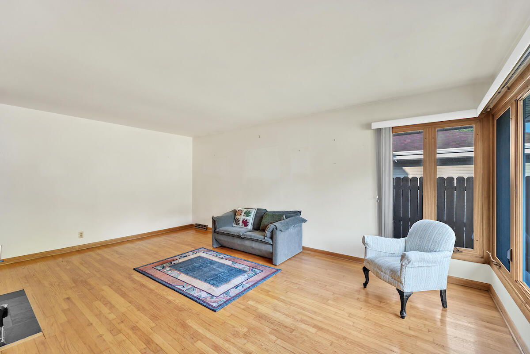
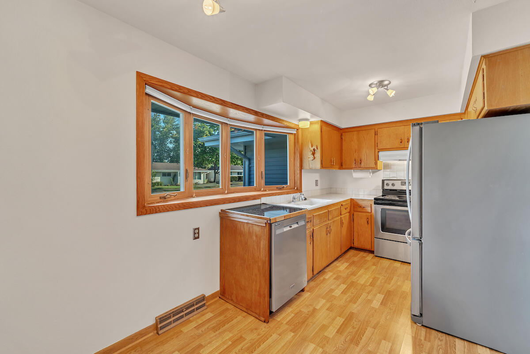
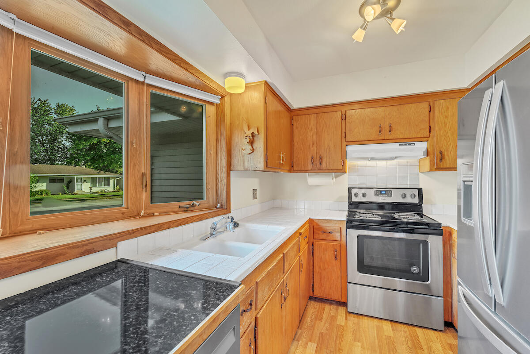
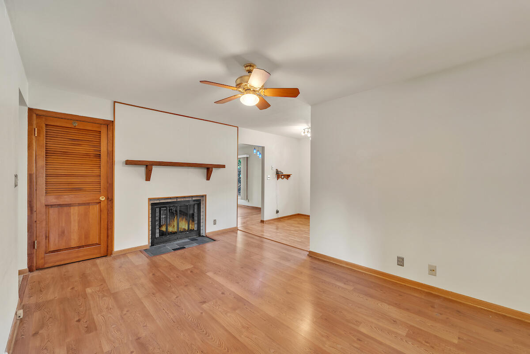
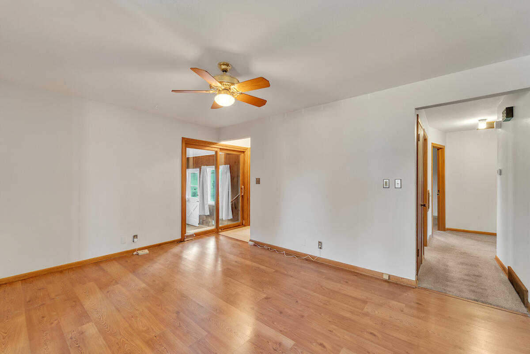
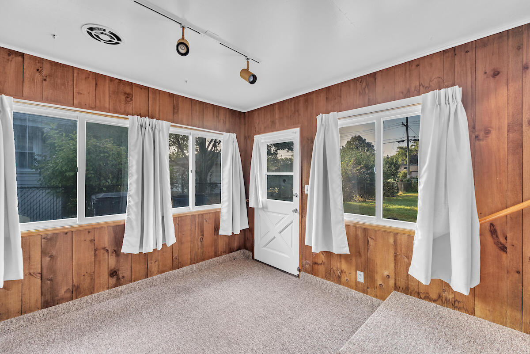
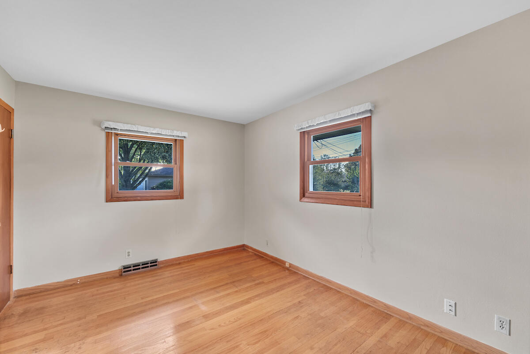
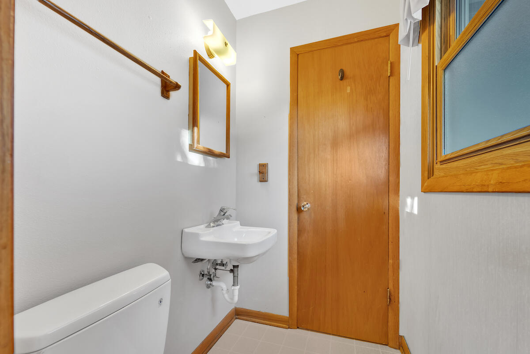
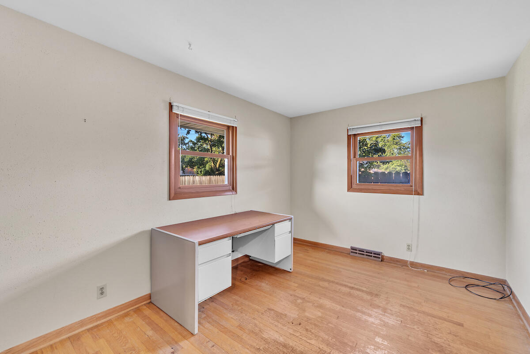
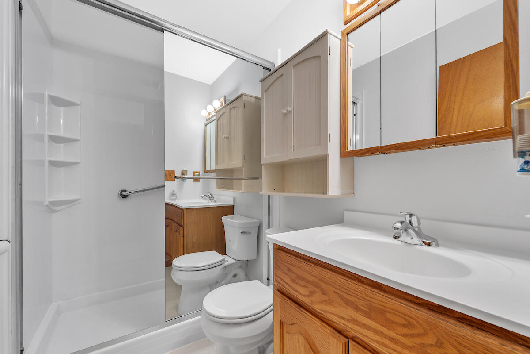
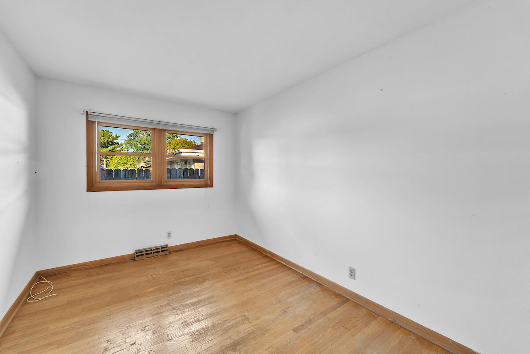
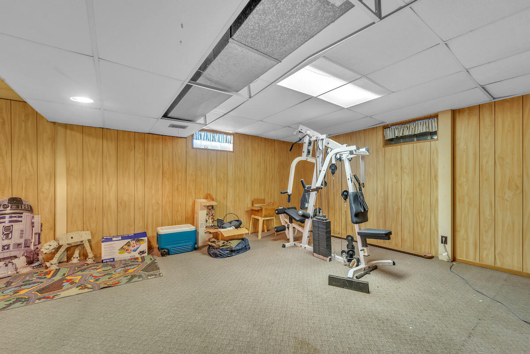
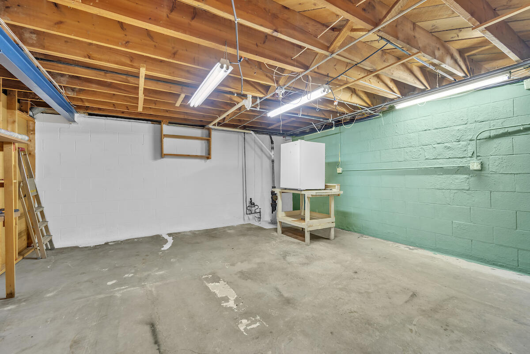
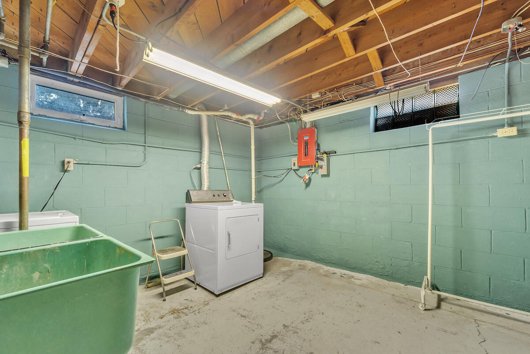
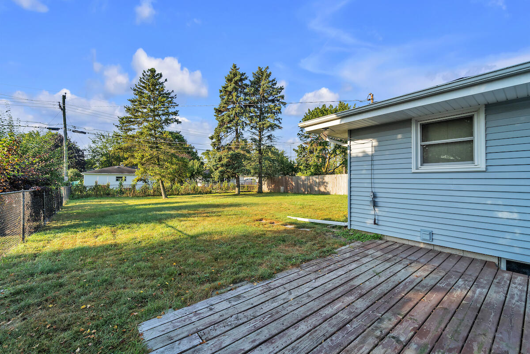
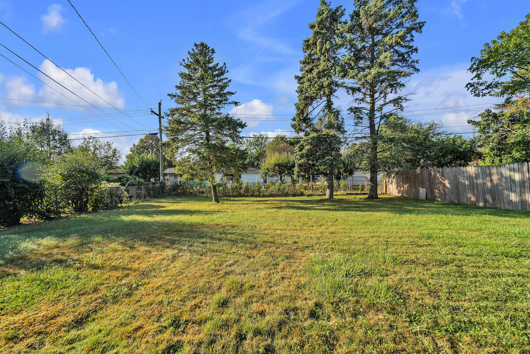
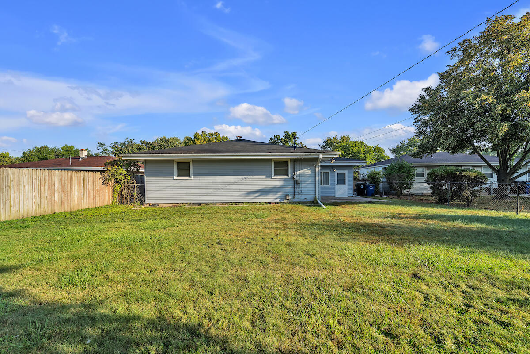
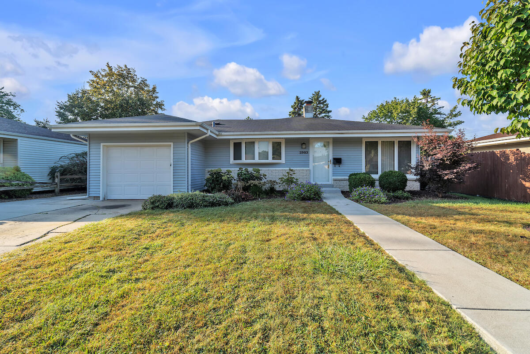
Welcome home to this 3-bed, 1.5-bath home featuring hardwood floors and a unique 2-sided natural fireplace. The kitchen includes newer stainless steel appliances, and the primary bedroom offers the convenience of a half bath. The versatile 3-season room provides extra living space to enjoy throughout the year. The outdoor space features a large enclosed fenced yard, mature trees, beautiful landscaping, and a wood deck. A partially finished basement offers additional space for storage or extra living areas. This home includes a 1-car attached garage and an additional parking spot. Don't miss the opportunity to make this home your ownschedule a showing today!

3
beds

1.5
baths

1,244 Sq.Ft. LIVING AREA

7,840.8 Sq.Ft. lot

Features & Amenities

Interior

  • total bedrooms3
  • Total bathrooms1.5
  • full bathroom1
  • half bathroom1
  • Flooring Wood Floors, Simulated Wood Floors
  • Fireplace Natural Fireplace
  • APPLIANCES Range, Refrigerator, Disposal, Dishwasher, Washer, Dryer

Area & Lot

  • Status Sold
  • Date Sold October 23, 2024
  • Living Area1,244 Sq.Ft.
  • Total Area1,244 Sq.Ft.
  • Lot Area7,840.8 Sq.Ft.
  • MLS® ID1892727
  • TypeResidential
  • YEAR BUILT1964
  • Architecture StylesRanch
  • Elementary SchoolDr Jones
  • Middle SchoolMitchell
  • High SchoolPark
  • School DistrictRacine Unified

Exterior

  • Garage Space1.0
  • water SourceMunicipal Water
  • lot featuresFenced Yard
  • parkingElectric Door Opener, Paved, Parking Space
  • HEAT TYPENatural Gas, Forced Air
  • sewerMunicipal Sewer
  • Disability FeaturesStall Shower, Full Bath on Main Level, Bedroom on Main Level

Financial

  • Sales Price$260,000
  • Real Estate Tax $4,669/yr
  • Zoning R2

Let’s Make Real Estate More Enjoyable

From your first search to the closing table, our experienced team is here to make the buying or selling process more enjoyable.

Follow Me on Instagram