Search

Leave a Message

Thank you for your message. We will be in touch with you shortly.

418 Blaine Ave
418 Blaine Ave
418 Blaine Ave
418 Blaine Ave
418 Blaine Ave
418 Blaine Ave
418 Blaine Ave
418 Blaine Ave
418 Blaine Ave
418 Blaine Ave
418 Blaine Ave
418 Blaine Ave
418 Blaine Ave
418 Blaine Ave
418 Blaine Ave
418 Blaine Ave
418 Blaine Ave
418 Blaine Ave
418 Blaine Ave
SEE ALL PHOTOS
418 Blaine Ave
418 Blaine Ave
418 Blaine Ave
418 Blaine Ave
418 Blaine Ave
418 Blaine Ave
418 Blaine Ave
418 Blaine Ave
418 Blaine Ave
418 Blaine Ave
418 Blaine Ave
418 Blaine Ave
418 Blaine Ave
418 Blaine Ave
418 Blaine Ave
418 Blaine Ave
418 Blaine Ave
418 Blaine Ave
418 Blaine Ave
Courtesy of Keller Williams Thrive-Kenosha, 262-909-7559 
Sold

418 Blaine Ave

418 Blaine Ave, Racine, WI 53405

$275,000
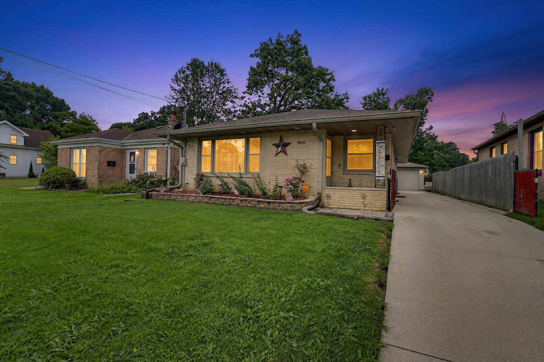
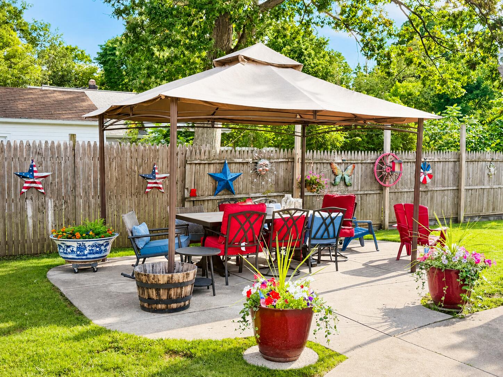
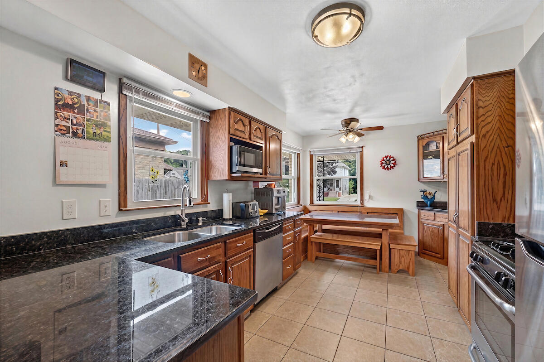
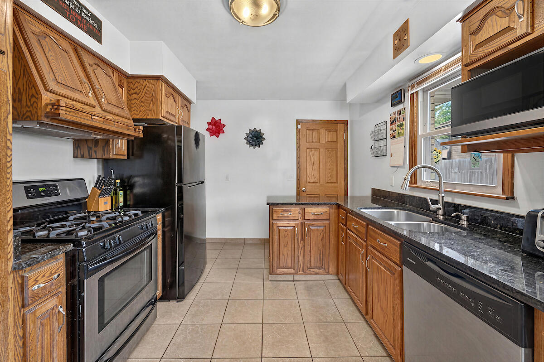
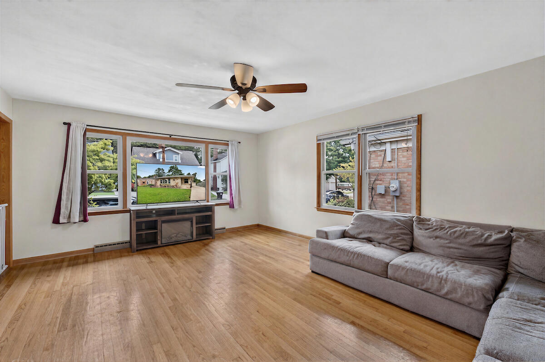
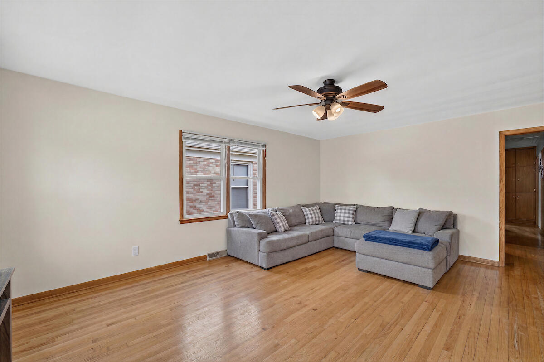
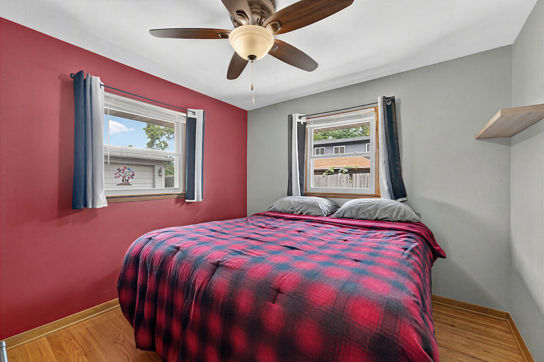
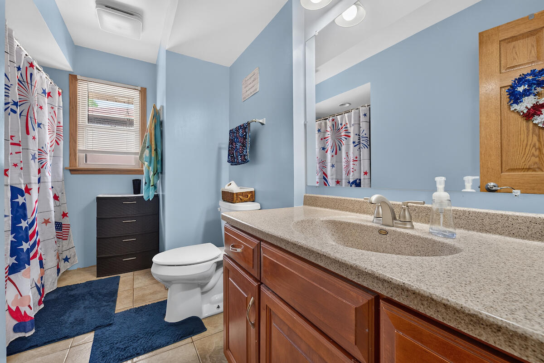
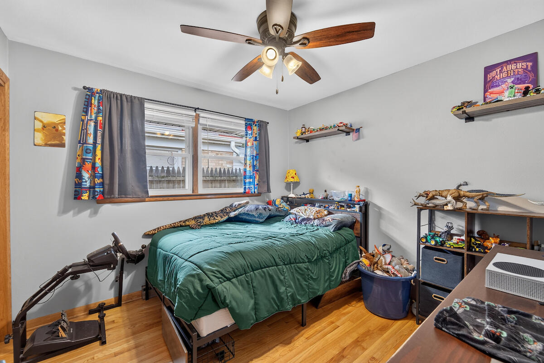
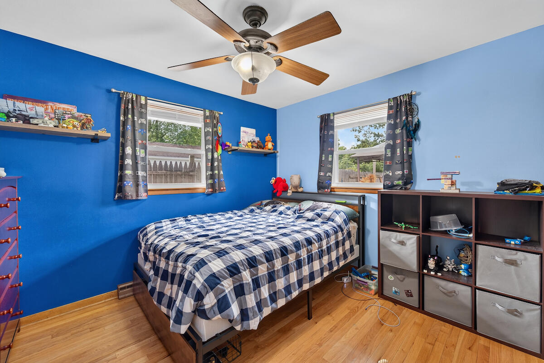
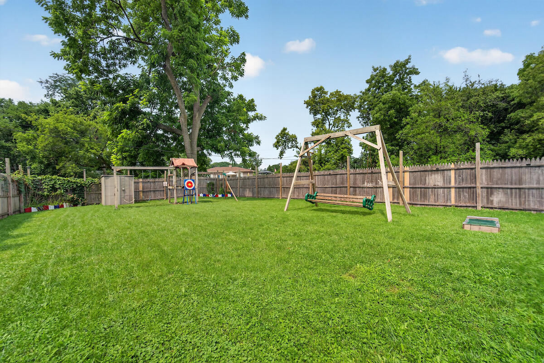
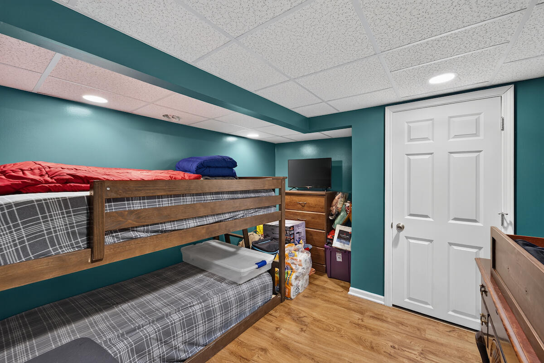
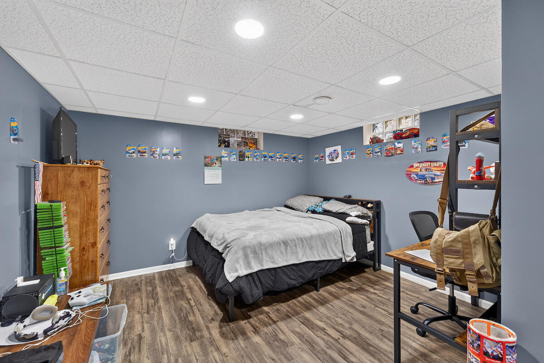
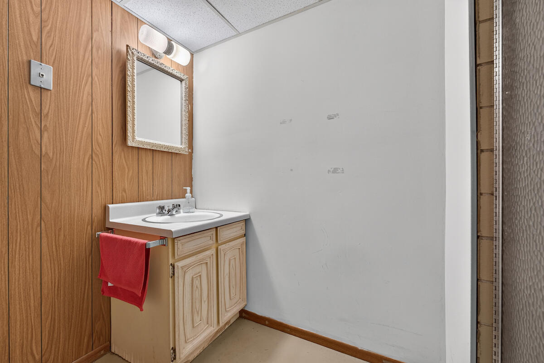
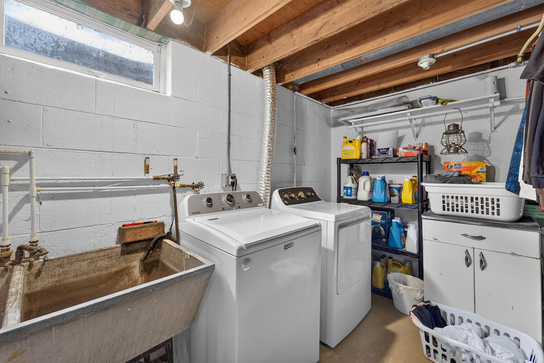
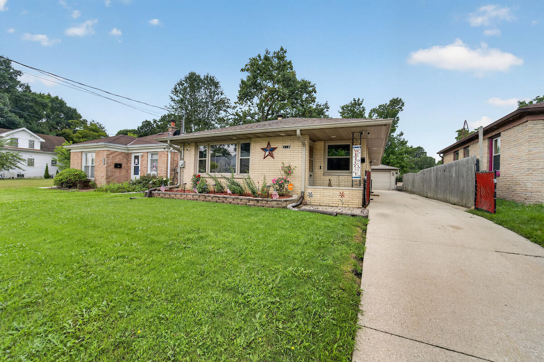
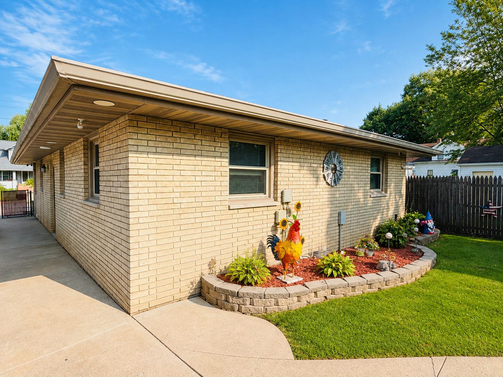
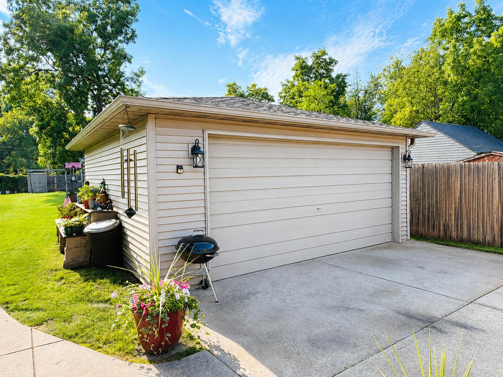
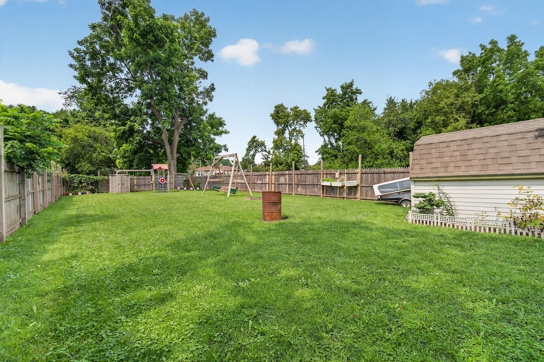
Move-in-ready 3-bedroom brick ranch on a huge double lot! Custom kitchen features beautiful oak cabinetry, granite countertops, built-in benches & table and ceramic tile flooring. Spacious living room, hardwood floors & updated windows throughout add warmth, character & natural light. Updated main-floor full bath offers modern style. Basement provides 2 bonus rooms, additional full bath plus storage. Outside, enjoy beautiful landscaping, a large patio with pergola, fenced-in yard, oversized 2-car garage and 2 sheds. Conveniently located near parks, schools, shopping, restaurants & everyday amenities! Newly installed sump pump and crock by Building Waters.

3
beds

2
baths

1,524 Sq.Ft. LIVING AREA

8,712 Sq.Ft. lot

Alyssa  McIntosh

Alyssa McIntosh

Features & Amenities

Interior

  • total bedrooms3
  • Total bathrooms2
  • full bathrooms2
  • Flooring Wood Floors, Simulated Wood Floors
  • APPLIANCES Oven, Range, Refrigerator, Disposal, Dishwasher, Washer, Dryer
  • other interior Features High Speed Internet

Area & Lot

  • Status Sold
  • Date Sold September 22, 2026
  • Living Area1,524 Sq.Ft.
  • Total Area1,524 Sq.Ft.
  • Lot Area8,712 Sq.Ft.
  • MLS® ID1976306
  • TypeResidential
  • YEAR BUILT1960
  • Architecture StylesRanch
  • School DistrictRacine Unified

Exterior

  • STORIES1
  • Garage Space2.0
  • water SourceMunicipal Water
  • lot featuresSidewalk, Fenced Yard, Near Public Transit
  • parkingPaved
  • HEAT TYPENatural Gas, Forced Air
  • AIR CONDITIONINGCentral Air
  • sewerMunicipal Sewer
  • Disability FeaturesFull Bath on Main Level, Bedroom on Main Level

Financial

  • Sales Price$275,000
  • Real Estate Tax $5,167/yr
  • Zoning R2

Let’s Make Real Estate More Enjoyable

From your first search to the closing table, our experienced team is here to make the buying or selling process more enjoyable.

Follow Me on Instagram