Search

Leave a Message

Thank you for your message. We will be in touch with you shortly.

4821 70th St
4821 70th St
4821 70th St
4821 70th St
4821 70th St
4821 70th St
4821 70th St
4821 70th St
4821 70th St
4821 70th St
4821 70th St
4821 70th St
4821 70th St
4821 70th St
4821 70th St
4821 70th St
4821 70th St
4821 70th St
4821 70th St
4821 70th St
4821 70th St
4821 70th St
4821 70th St
4821 70th St
SEE ALL PHOTOS
4821 70th St
4821 70th St
4821 70th St
4821 70th St
4821 70th St
4821 70th St
4821 70th St
4821 70th St
4821 70th St
4821 70th St
4821 70th St
4821 70th St
4821 70th St
4821 70th St
4821 70th St
4821 70th St
4821 70th St
4821 70th St
4821 70th St
4821 70th St
4821 70th St
4821 70th St
4821 70th St
4821 70th St
Courtesy of Milos Real Estate, LLC, 262-925-8913 
Sold

4821 70th St

4821 70th St, Kenosha, WI 53142

$350,000
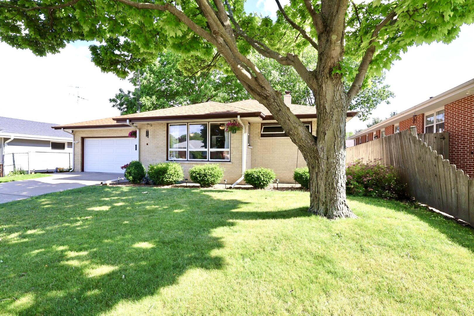
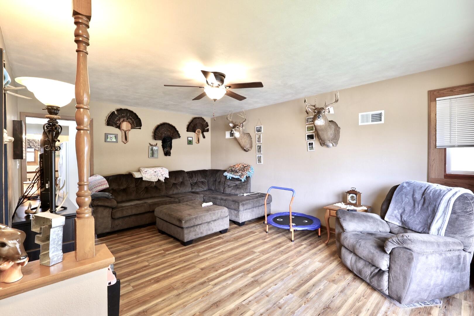
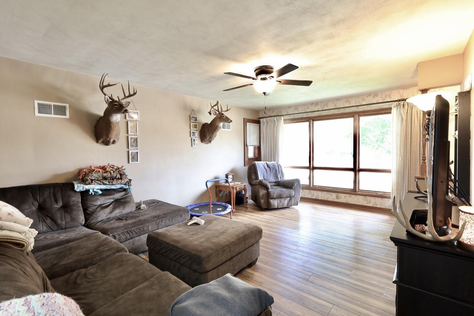
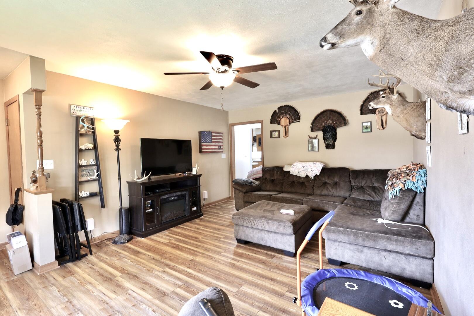
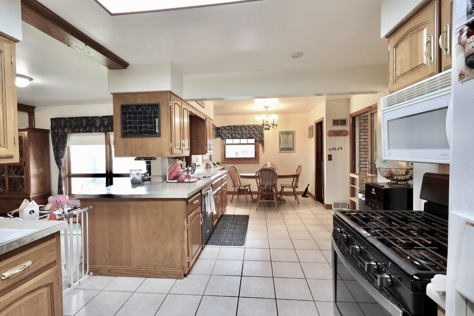
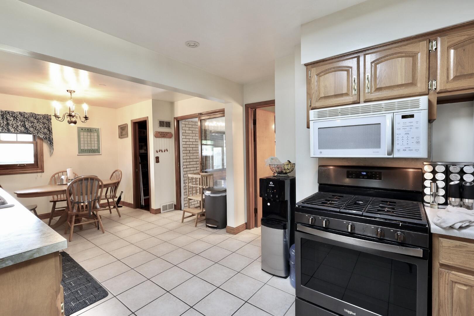
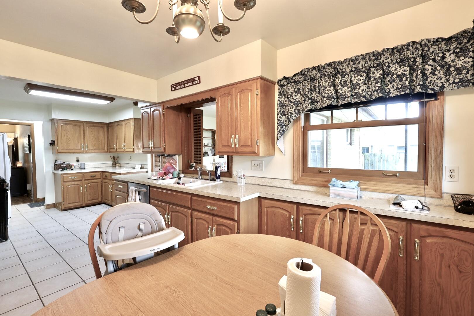
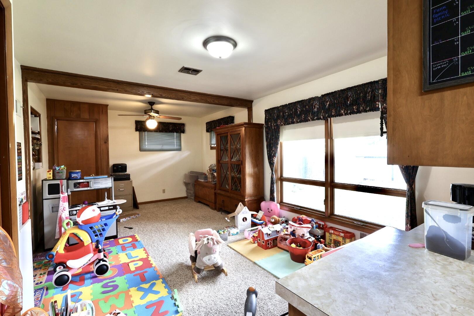
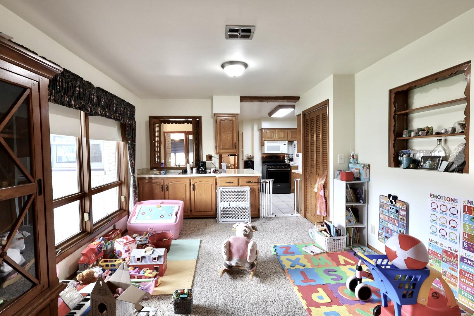
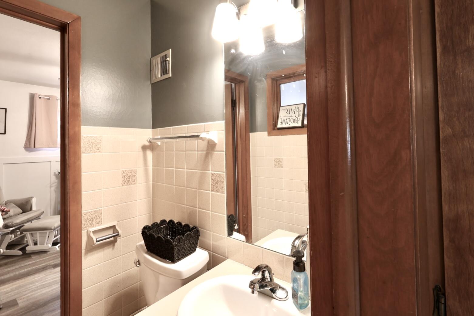
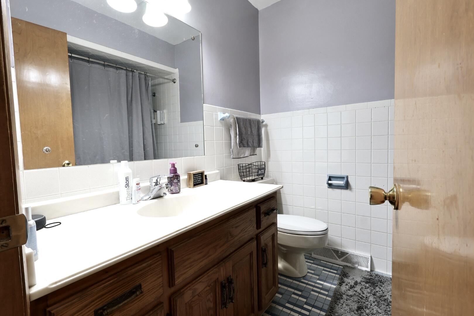
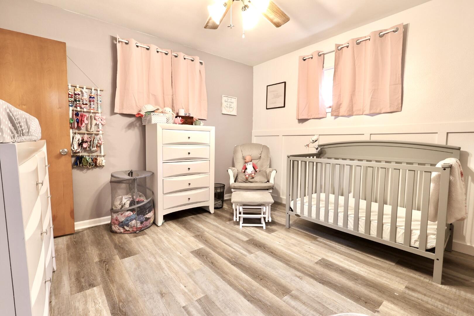
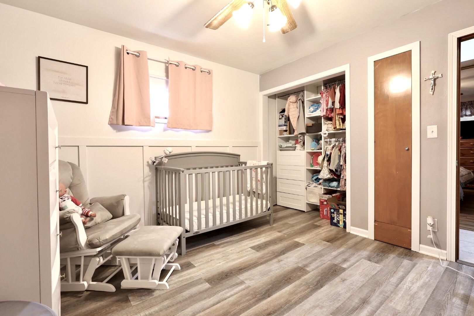
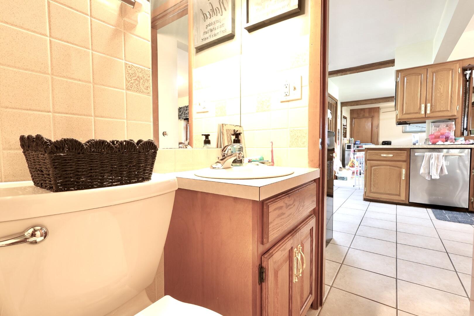
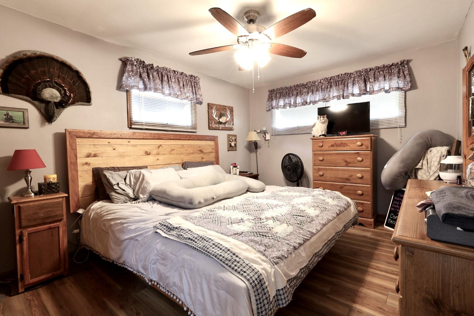
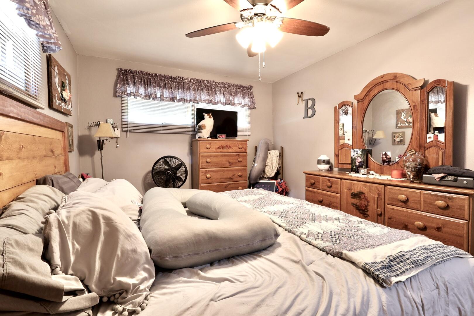
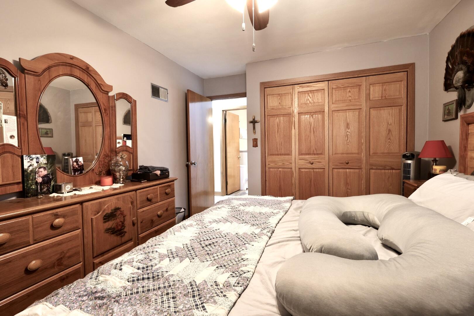
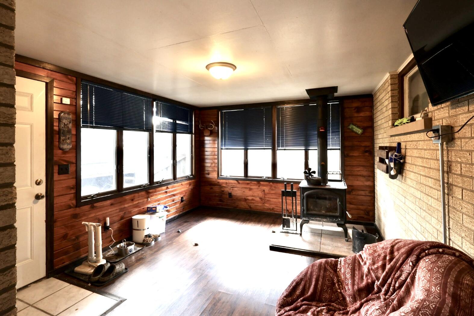
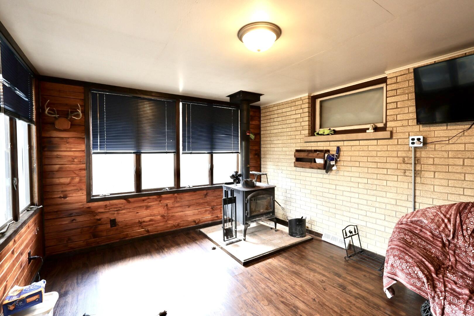
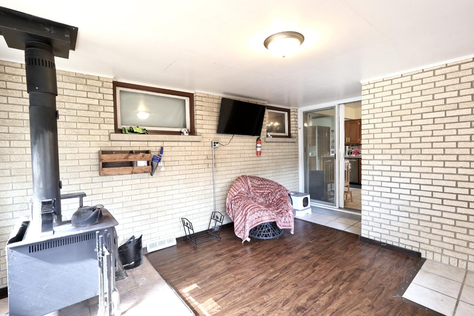
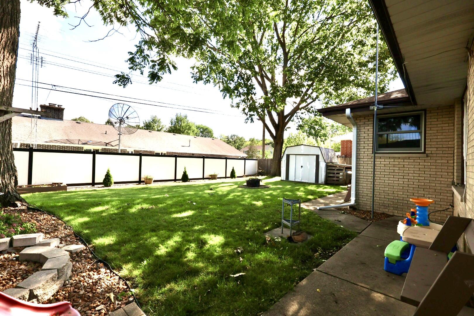
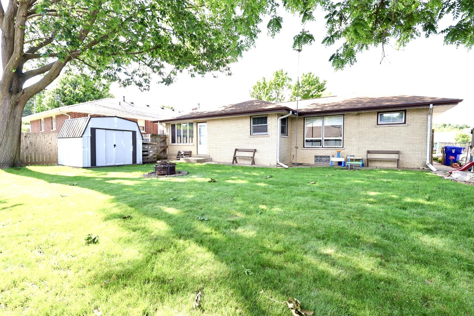
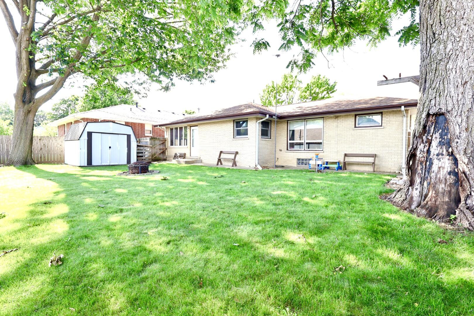
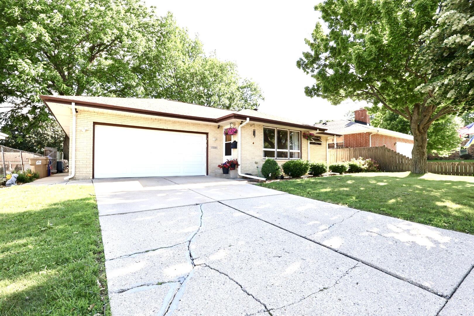
Beautiful all-brick ranch located in the desirable Forest Park neighborhood! This well-maintained home offers comfortable living space with a spacious layout designed for everyday living and entertaining. Large eat-in kitchen opens to a formal dining area and bright living room filled with natural light. Inviting four-seasons room provides additional year-round living space overlooking the fenced backyard. Convenient 1st floor laundry, updated roof, central air, and attached 2-car garage add to the home's appeal. Situated on a nicely sized lot with storage shed and mature surroundings. Excellent location within walking distance to Forest Park Elementary, shopping, restaurants, and public transportation, with easy access for commuting.

2
beds

1.5
baths

1,744 Sq.Ft. LIVING AREA

6,534 Sq.Ft. lot

Robert  Tajnai

Robert Tajnai

Features & Amenities

Interior

  • total bedrooms2
  • Total bathrooms1.5
  • full bathroom1
  • half bathroom1
  • APPLIANCES Range, Refrigerator, Washer, Dryer

Area & Lot

  • Status Sold
  • Date Sold July 29, 2026
  • Living Area1,744 Sq.Ft.
  • Total Area1,744 Sq.Ft.
  • Lot Area6,534 Sq.Ft.
  • MLS® ID1969373
  • TypeResidential
  • YEAR BUILT1966
  • Architecture StylesRanch
  • Elementary SchoolForest Park
  • Middle SchoolMahone
  • High SchoolIndian Trail HS & Academy
  • School DistrictKenosha

Exterior

  • STORIES1
  • Garage Space2.0
  • water SourceMunicipal Water
  • lot featuresSidewalk, Fenced Yard, Near Public Transit
  • parkingElectric Door Opener, Paved
  • HEAT TYPENatural Gas, Forced Air
  • AIR CONDITIONINGCentral Air
  • sewerMunicipal Sewer
  • Disability FeaturesFull Bath on Main Level, Laundry on Main Level, Bedroom on Main Level

Financial

  • Sales Price$350,000
  • Real Estate Tax $4,442/yr
  • Zoning RS-2

Let’s Make Real Estate More Enjoyable

From your first search to the closing table, our experienced team is here to make the buying or selling process more enjoyable.

Follow Me on Instagram