Search
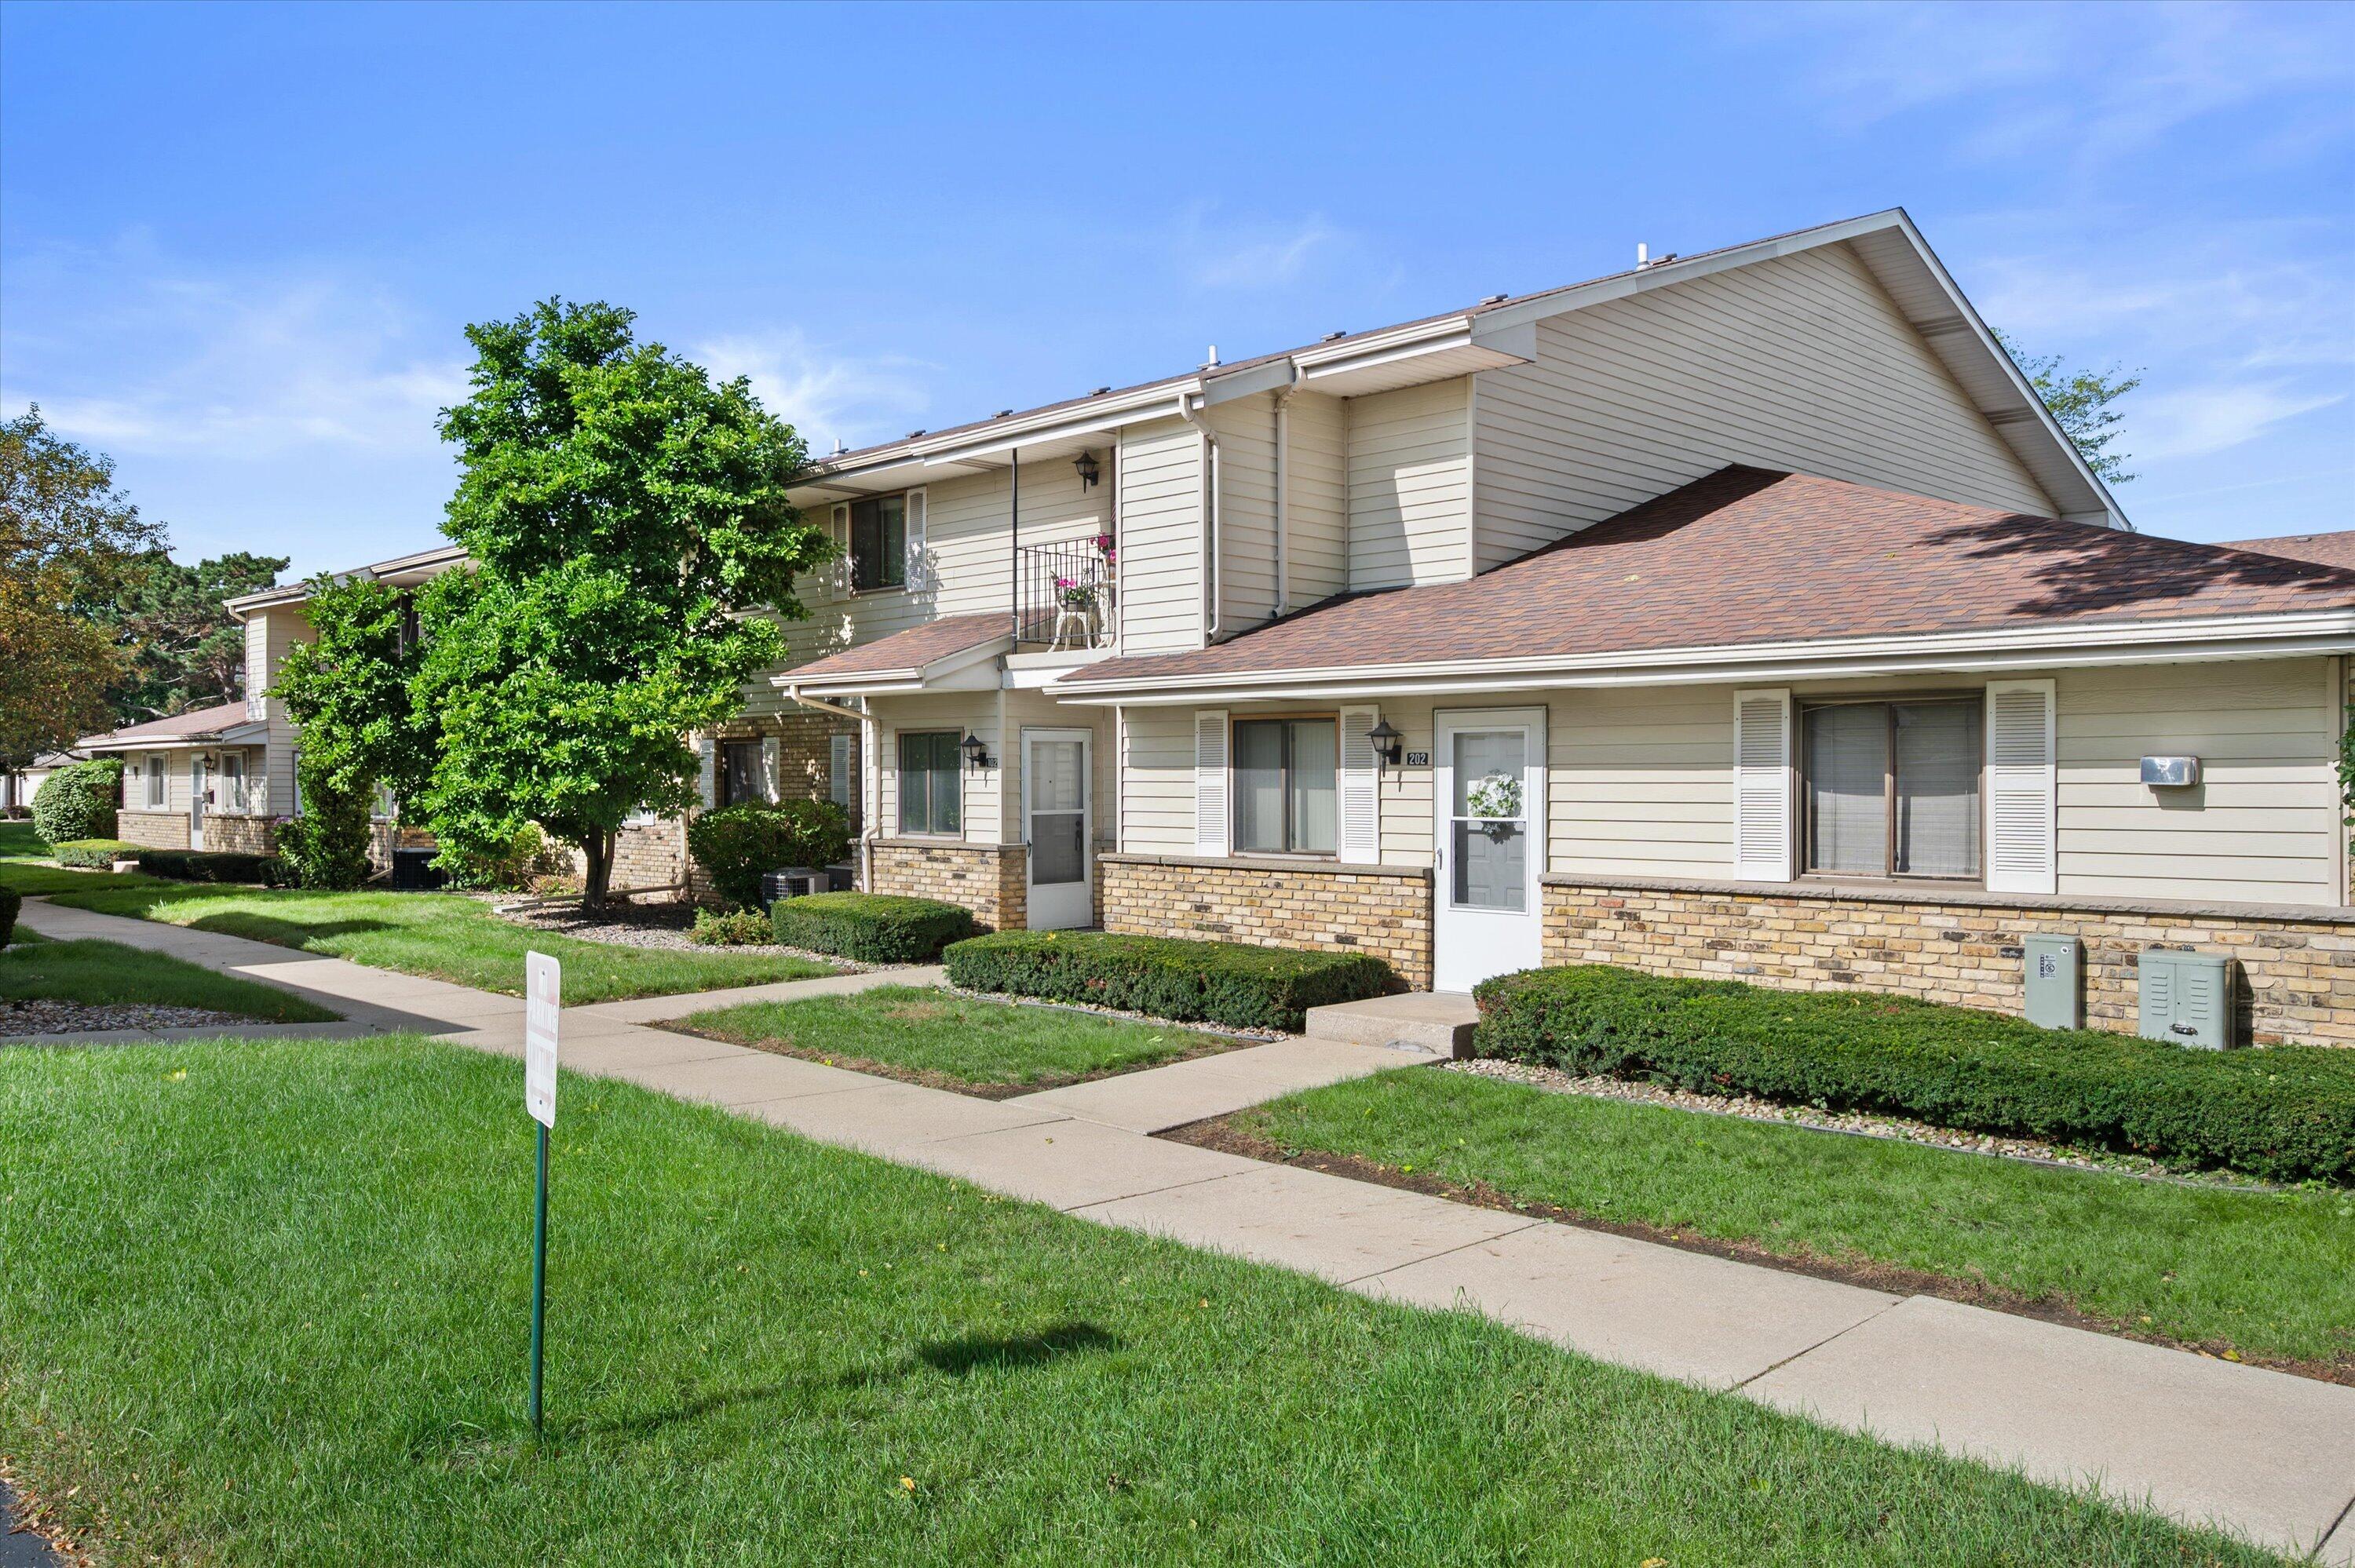
Beige multi-unit residence with brick accents, landscaped lawn, and sidewalk leading to the front entrances.
7120 Mariner Dr
7120 Mariner Dr
7120 Mariner Dr
7120 Mariner Dr
7120 Mariner Dr
7120 Mariner Dr
7120 Mariner Dr
7120 Mariner Dr
7120 Mariner Dr
7120 Mariner Dr
7120 Mariner Dr
7120 Mariner Dr
7120 Mariner Dr
7120 Mariner Dr
7120 Mariner Dr
7120 Mariner Dr
7120 Mariner Dr
7120 Mariner Dr
7120 Mariner Dr
7120 Mariner Dr
7120 Mariner Dr
7120 Mariner Dr
7120 Mariner Dr
7120 Mariner Dr
7120 Mariner Dr
SEE ALL PHOTOS
Beige multi-unit residence with brick accents, landscaped lawn, and sidewalk leading to the front entrances.
7120 Mariner Dr
7120 Mariner Dr
7120 Mariner Dr
7120 Mariner Dr
7120 Mariner Dr
7120 Mariner Dr
7120 Mariner Dr
7120 Mariner Dr
7120 Mariner Dr
7120 Mariner Dr
7120 Mariner Dr
7120 Mariner Dr
7120 Mariner Dr
7120 Mariner Dr
7120 Mariner Dr
7120 Mariner Dr
7120 Mariner Dr
7120 Mariner Dr
7120 Mariner Dr
7120 Mariner Dr
7120 Mariner Dr
7120 Mariner Dr
7120 Mariner Dr
7120 Mariner Dr
7120 Mariner Dr
Courtesy of Doperalski Realty & Associates, LLC, 262-497-7100 
Sold

7120 Mariner Dr

7120 Mariner Dr, Mount Pleasant, WI 53406

$219,900
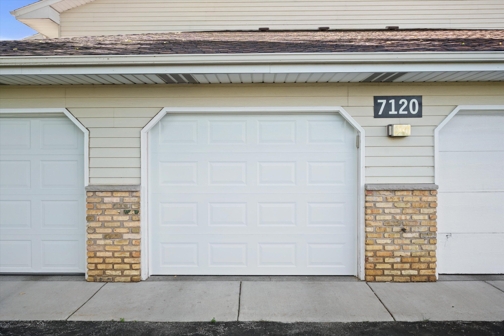
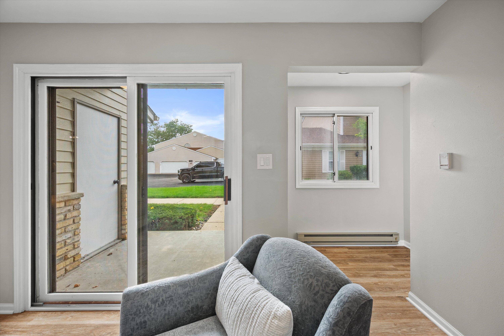
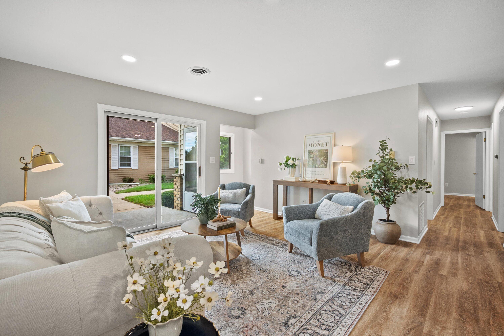
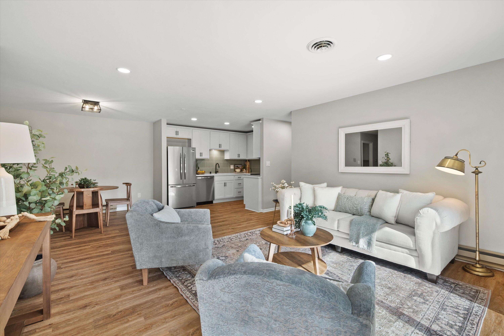
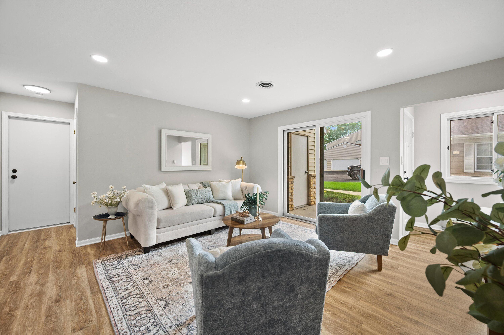
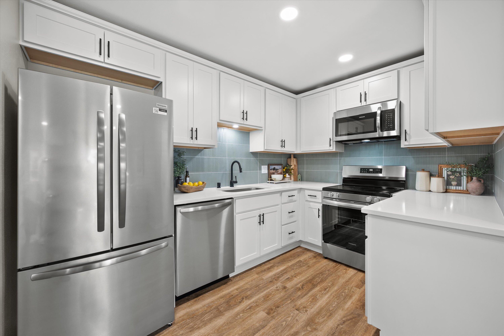
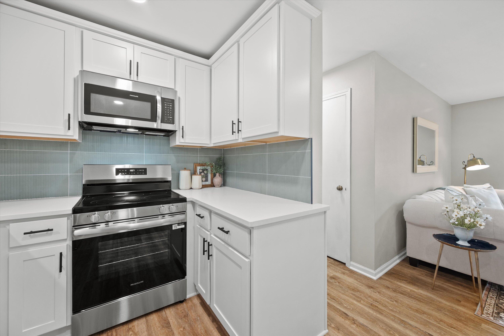
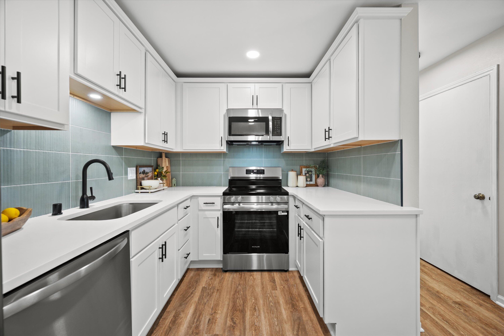
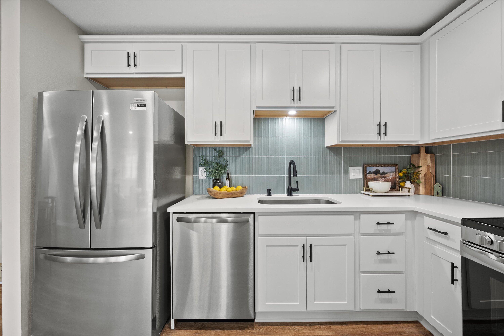
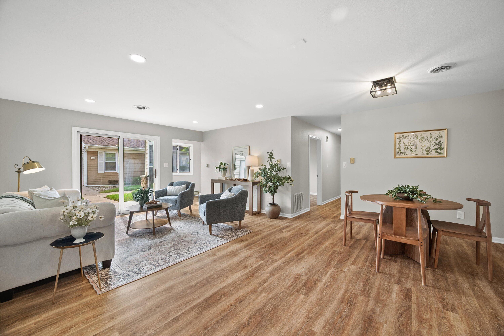
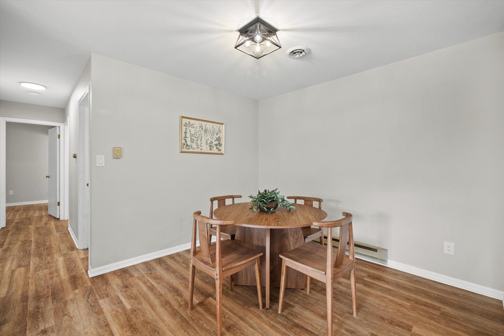
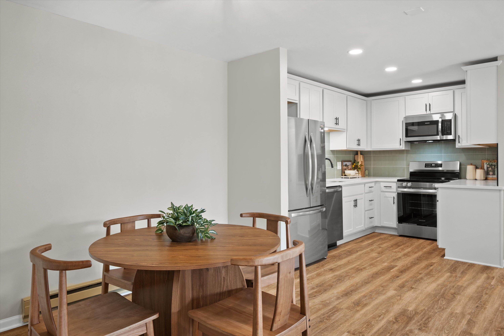
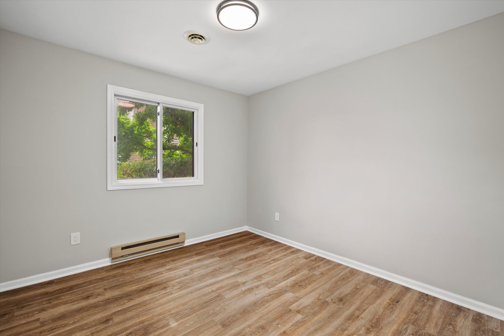
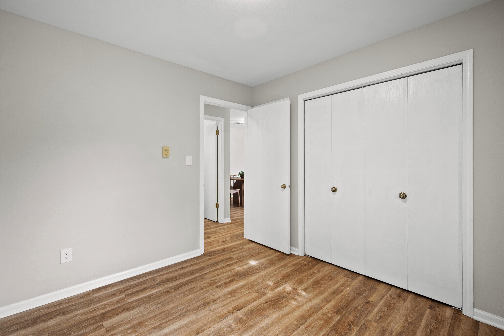
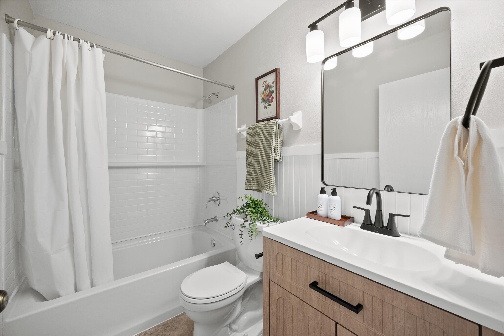
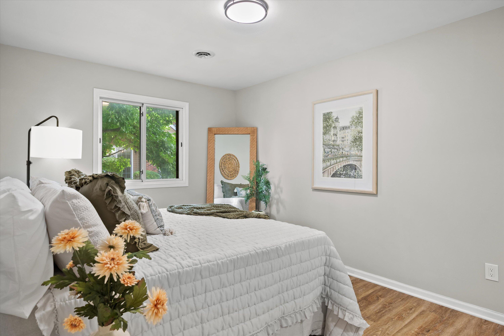
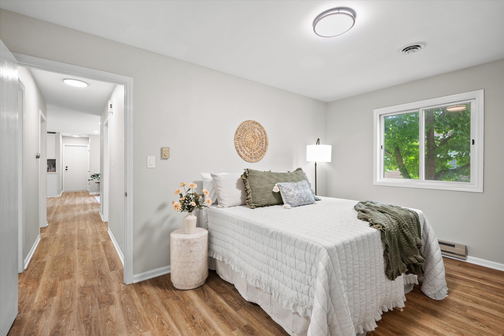
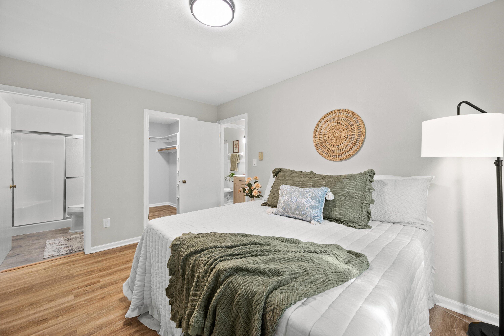
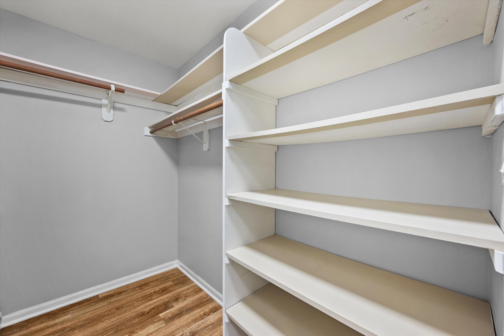
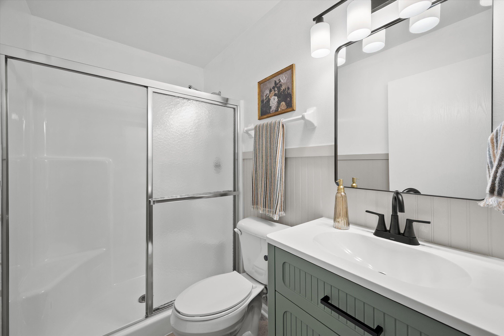
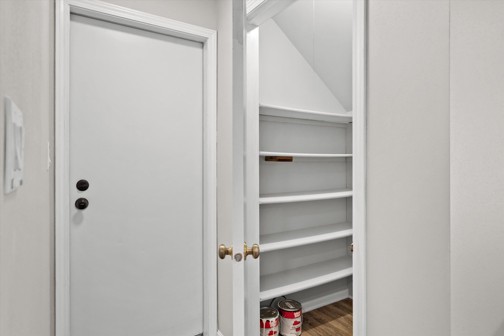
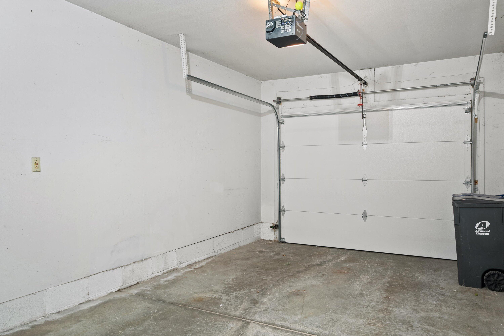
Welcome to this beautifully renovated 2-bedroom, 2-bath condo featuring a bright, open-concept layout and stylish updates throughout! The remodeled kitchen showcases brand-new cabinets, countertops and appliances, while both bathrooms have been completely updated with walk-in showers, new cabinetry and attractive wainscoting. Enjoy new flooring, fresh paint and updated lighting throughout. A wall was opened to create a spacious, modern flow perfect for everyday living and entertaining. Additional highlights include a new A/C unit, new double-insulated garage door and convenient 1-car attached garage. Truly move-in ready--just unpack and enjoy!

2
beds

2
baths

1,100 Sq.Ft. LIVING AREA

Robert  Tajnai

Robert Tajnai

Features & Amenities

Interior

  • total bedrooms2
  • Total bathrooms2
  • full bathrooms2
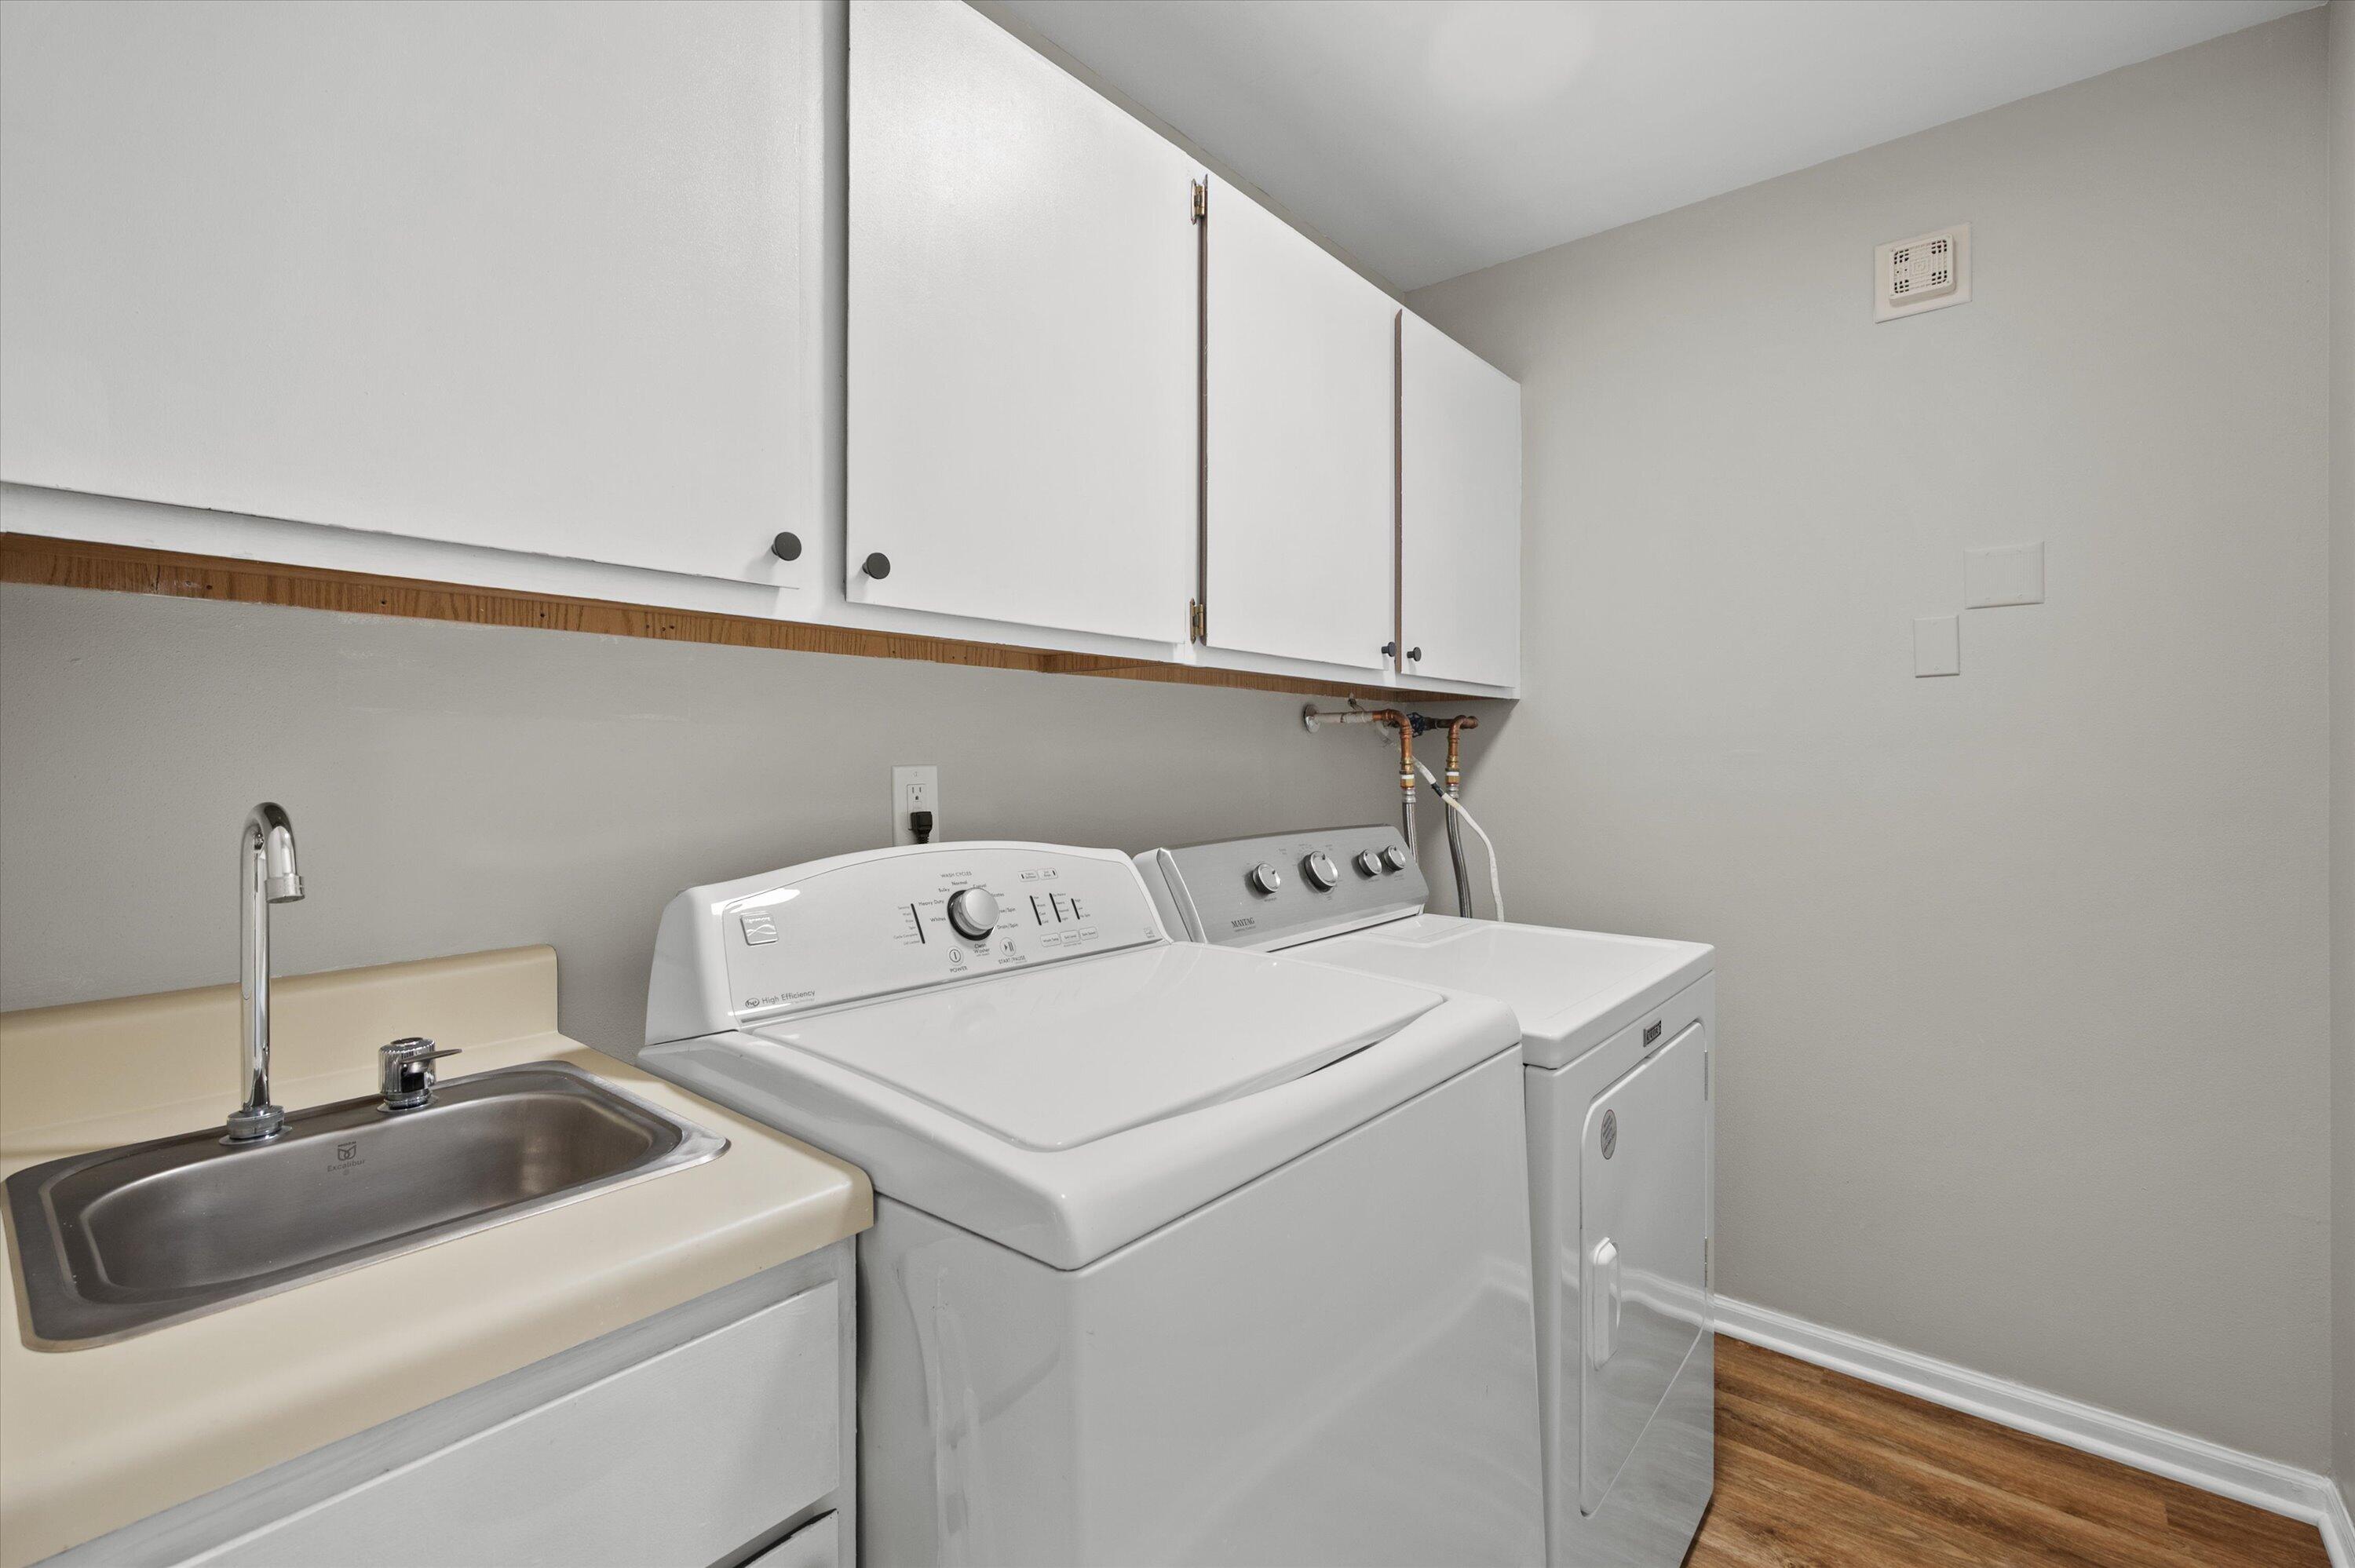
  • APPLIANCES Oven, Refrigerator, Disposal, Dishwasher, Microwave, Washer, Dryer

Area & Lot

  • Status Sold
  • Date Sold October 27, 2026
  • Living Area1,100 Sq.Ft.
  • Total Area1,100 Sq.Ft.
  • MLS® ID1982078
  • TypeCondo
  • YEAR BUILT1986
  • Elementary SchoolGifford K-8
  • Middle SchoolGifford K-8
  • High SchoolCase
  • School DistrictRacine Unified

Exterior

  • STORIES1
  • Garage Space1.0
  • water SourceMunicipal Water
  • sewerMunicipal Sewer
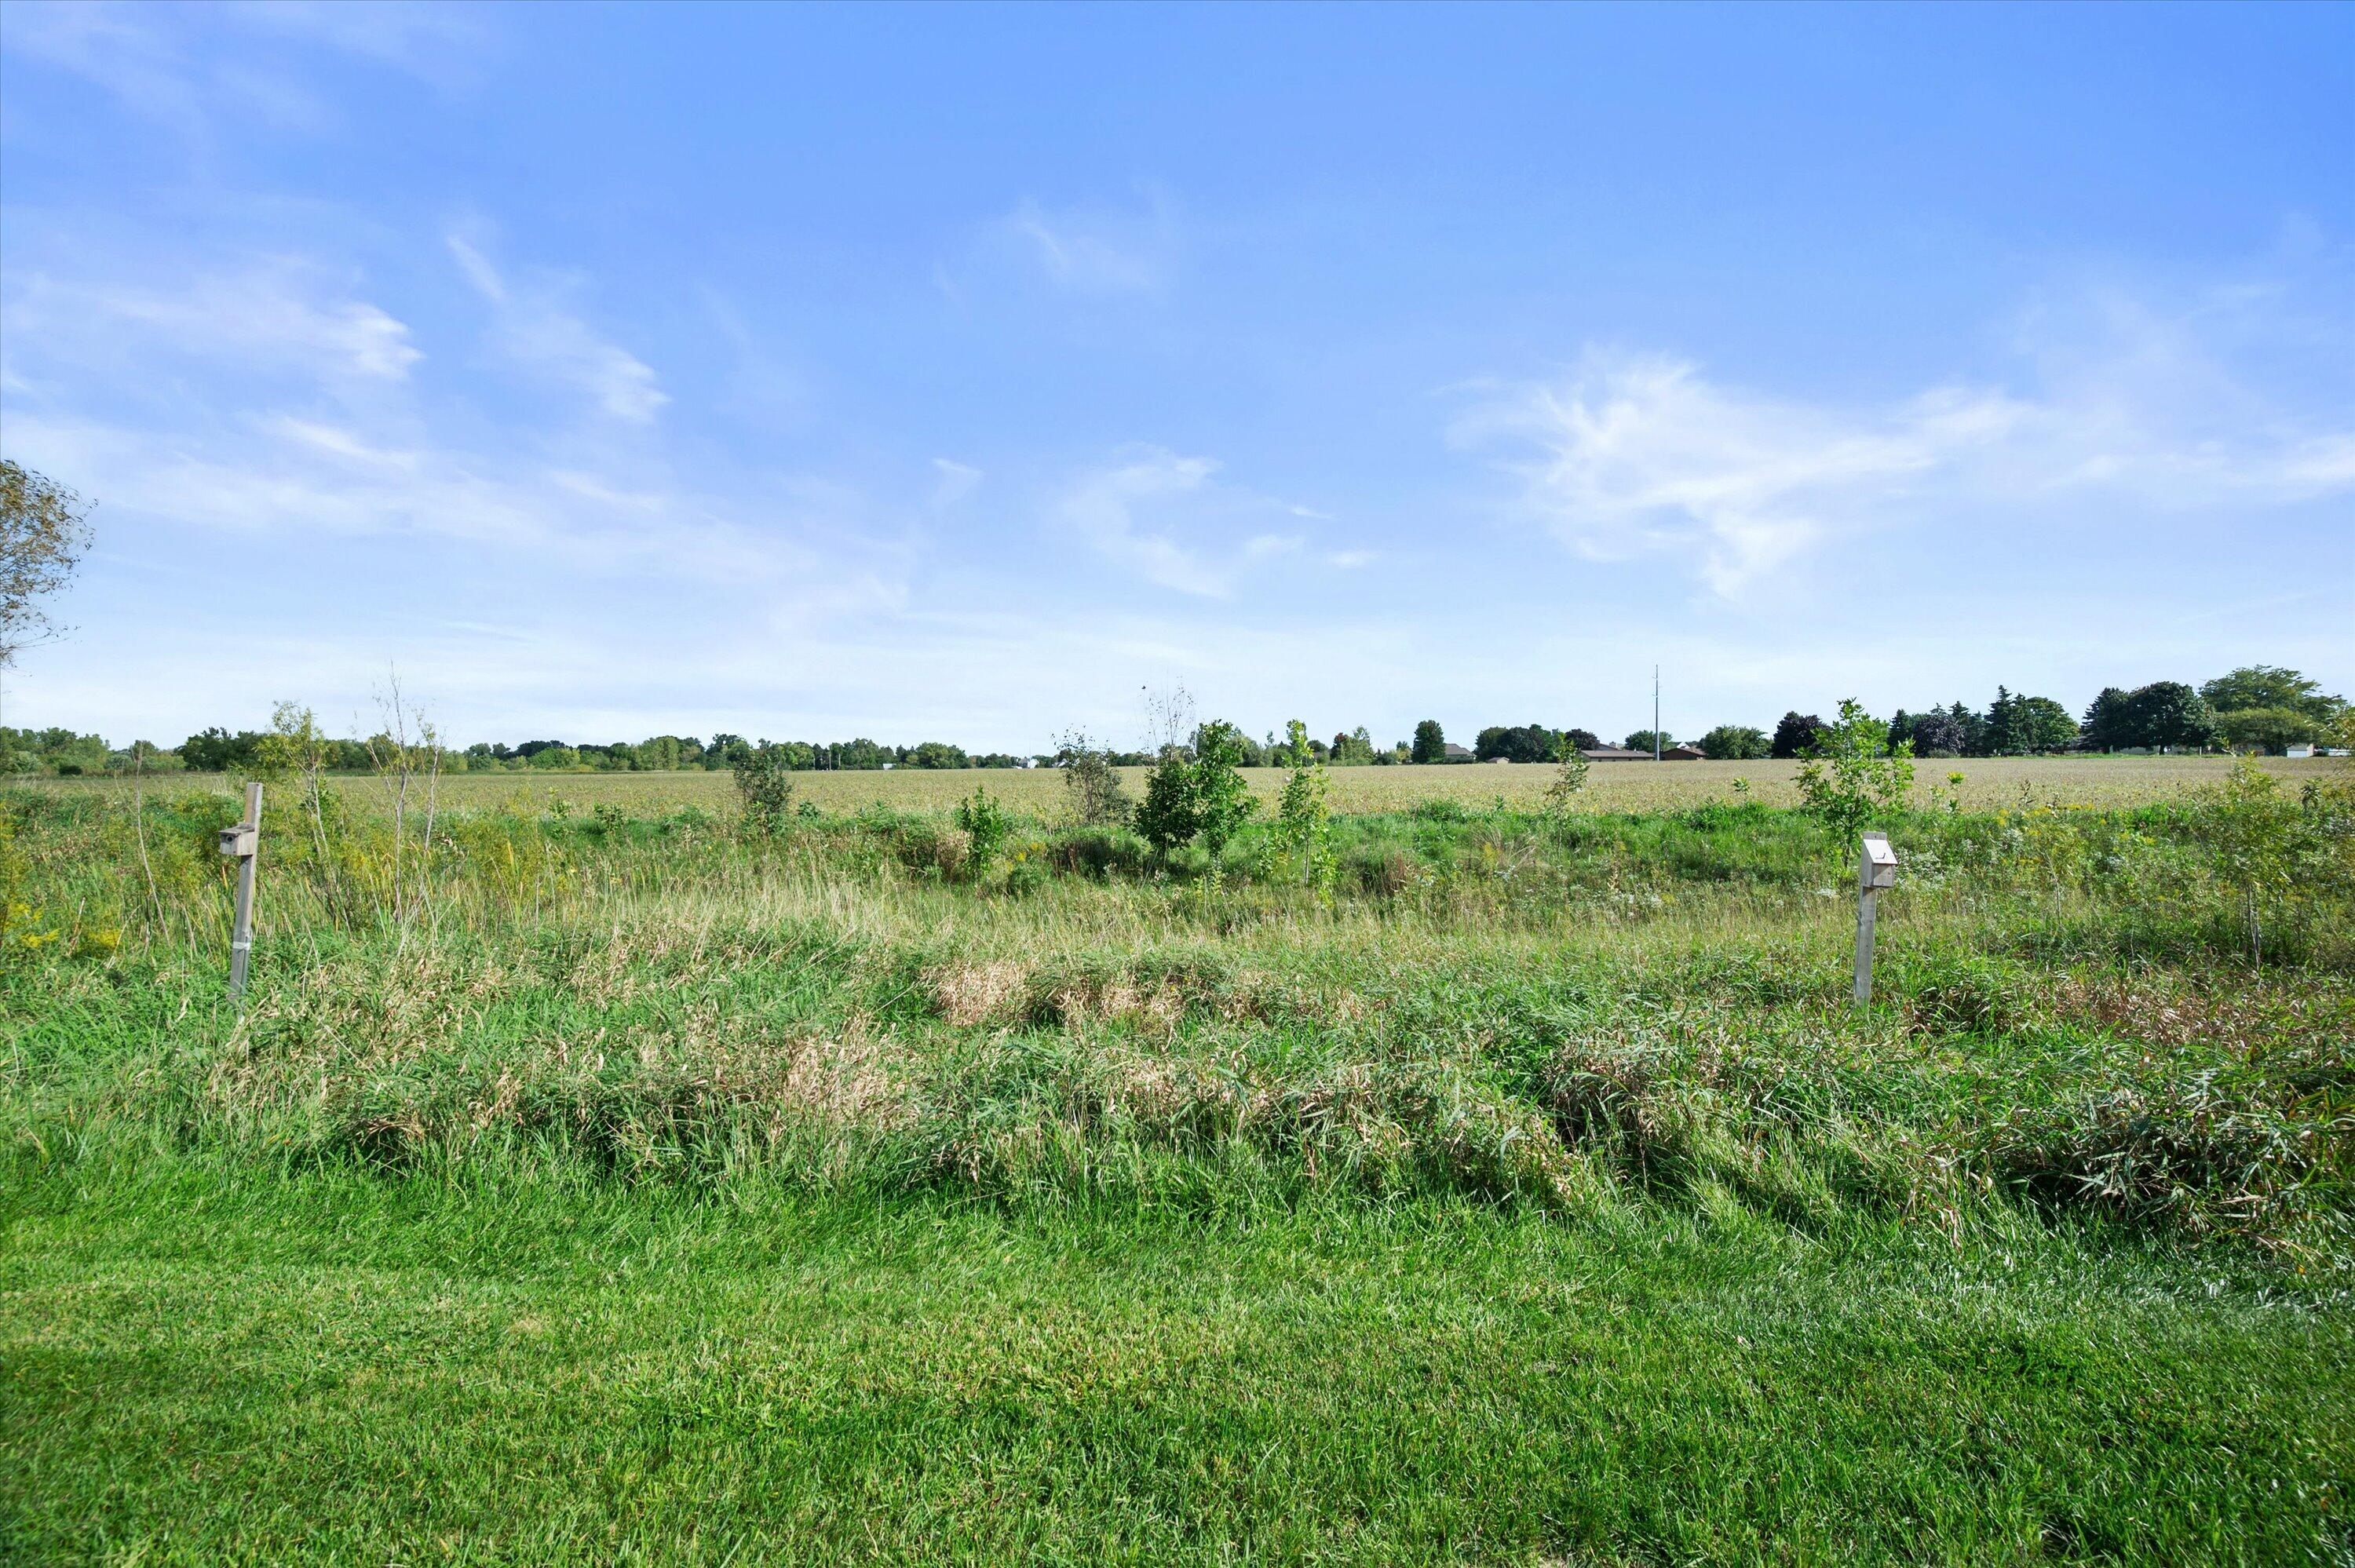
  • HOA AmenitiesWalking Trail

Financial

  • Sales Price$219,900
  • Real Estate Tax $2,728/yr
  • HOA $350
  • Zoning Condo

Let’s Make Real Estate More Enjoyable

From your first search to the closing table, our experienced team is here to make the buying or selling process more enjoyable.

Follow Me on Instagram