Search

Leave a Message

Thank you for your message. We will be in touch with you shortly.

8409 S 35th St
8409 S 35th St
8409 S 35th St
8409 S 35th St
8409 S 35th St
8409 S 35th St
8409 S 35th St
8409 S 35th St
8409 S 35th St
8409 S 35th St
8409 S 35th St
8409 S 35th St
8409 S 35th St
8409 S 35th St
8409 S 35th St
8409 S 35th St
8409 S 35th St
8409 S 35th St
8409 S 35th St
8409 S 35th St
8409 S 35th St
8409 S 35th St
8409 S 35th St
8409 S 35th St
8409 S 35th St
8409 S 35th St
8409 S 35th St
8409 S 35th St
8409 S 35th St
8409 S 35th St
SEE ALL PHOTOS
8409 S 35th St
8409 S 35th St
8409 S 35th St
8409 S 35th St
8409 S 35th St
8409 S 35th St
8409 S 35th St
8409 S 35th St
8409 S 35th St
8409 S 35th St
8409 S 35th St
8409 S 35th St
8409 S 35th St
8409 S 35th St
8409 S 35th St
8409 S 35th St
8409 S 35th St
8409 S 35th St
8409 S 35th St
8409 S 35th St
8409 S 35th St
8409 S 35th St
8409 S 35th St
8409 S 35th St
8409 S 35th St
8409 S 35th St
8409 S 35th St
8409 S 35th St
8409 S 35th St
8409 S 35th St
Courtesy of Bear Realty Of Burlington, 262-210-9022 
Sold

8409 S 35th St

8409 S 35th St, Franklin, WI 53132

$425,000
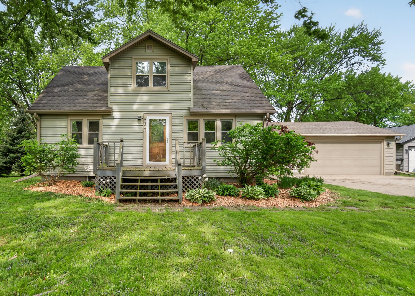
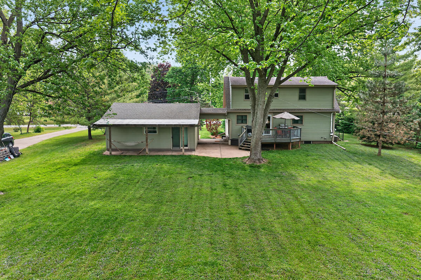
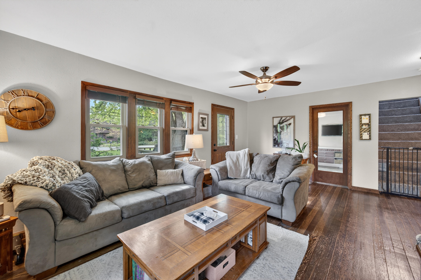
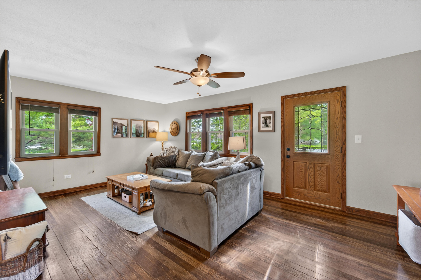
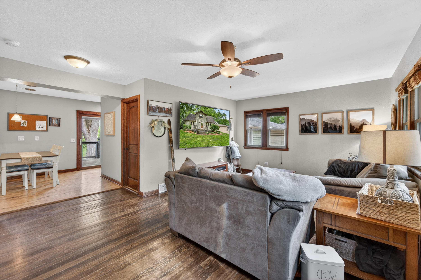
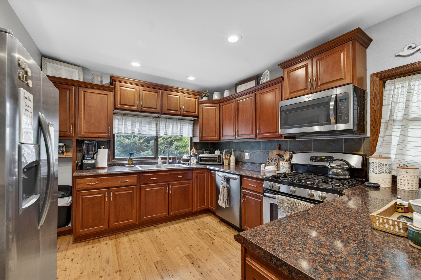
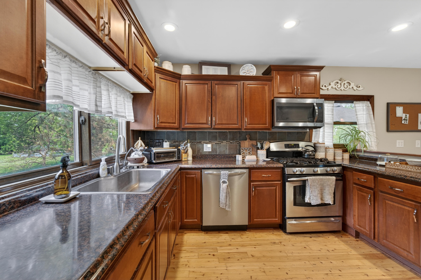
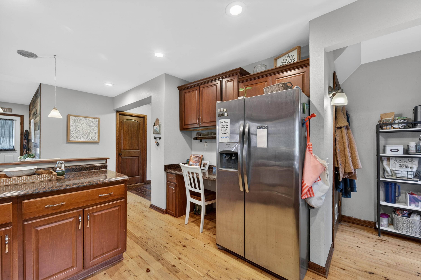
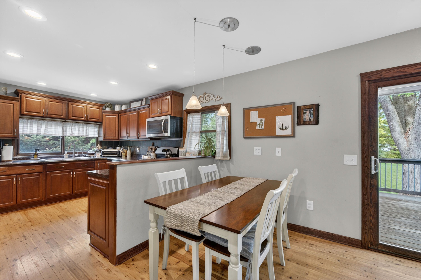
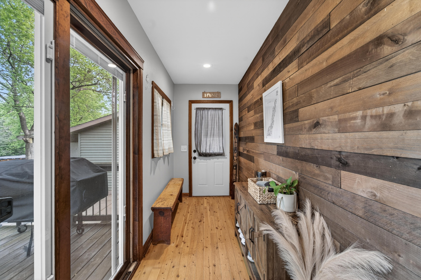
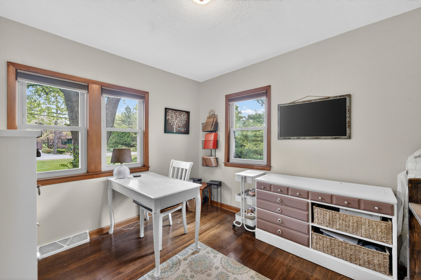
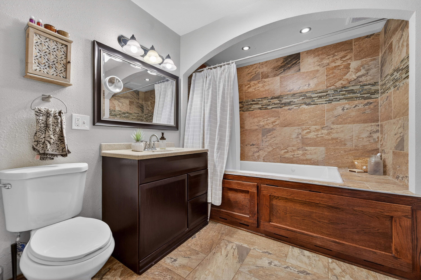
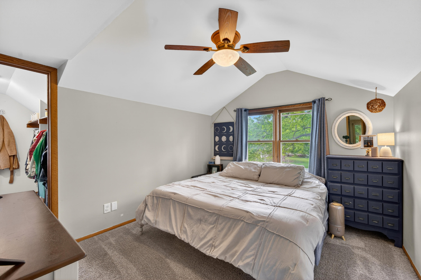
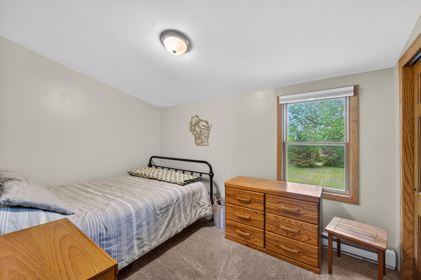
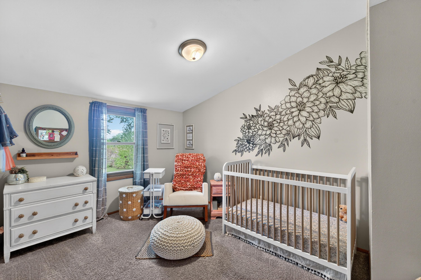
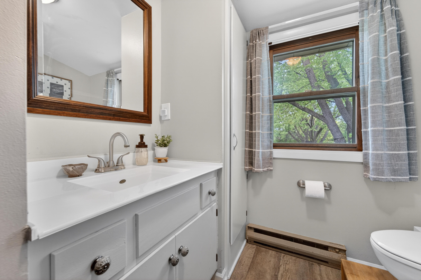
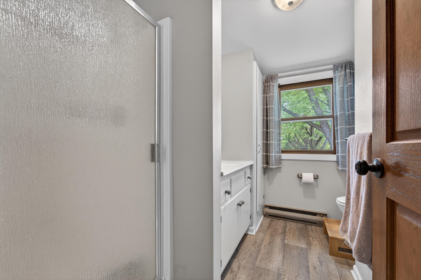
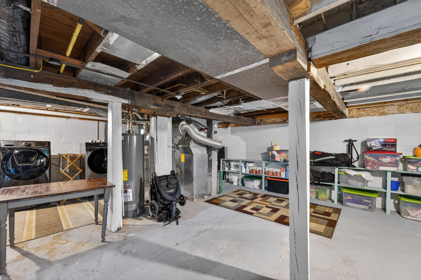
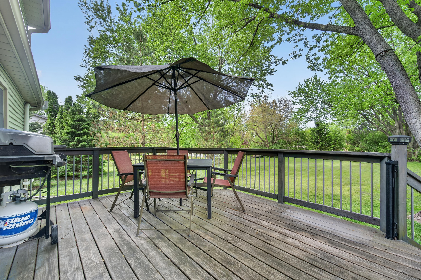
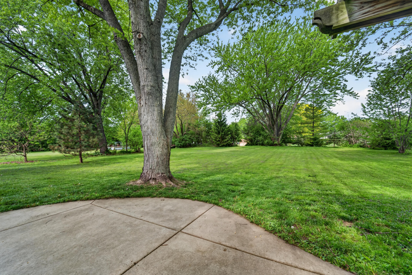
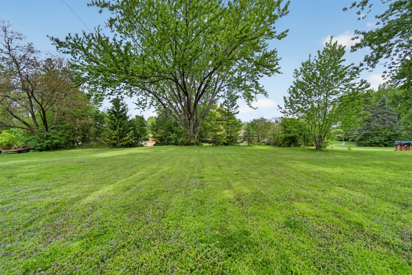
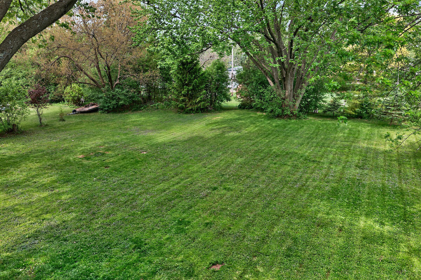
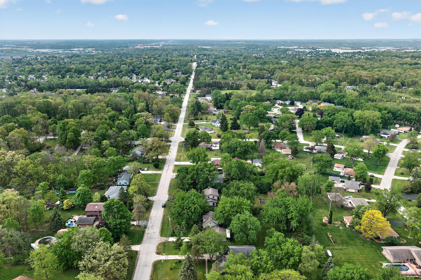
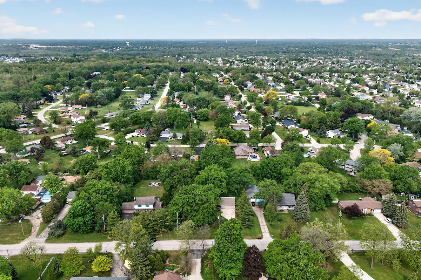
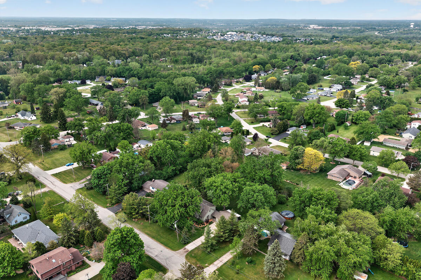
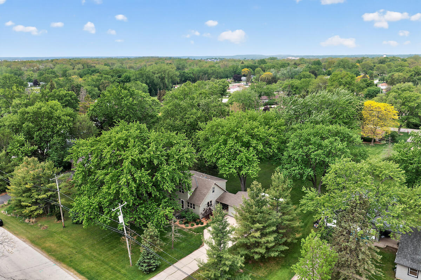
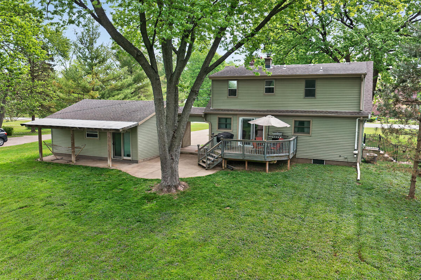
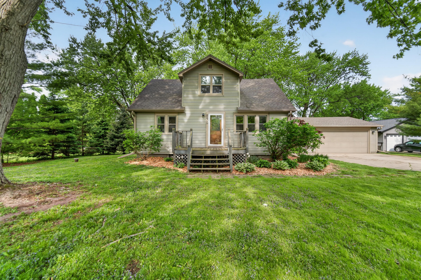
The best of both worlds; a country setting in the City of Franklin! Plenty of room for all with 4 bedrooms and 2 full baths. The main floor offers an eat-in kitchen, large living area, convenient back entryway, spacious full bath with jetted tub, and a bedroom/office space. Upstairs you'll find 3 more bedrooms and another full bath. Patio doors lead to your deck and sprawling backyard. With over half an acre, there is plenty of room for fun and entertainment. A 2+ car garage for your workshop area and all of your outdoor items as well! Call today to see this beautiful property and make it your home sweet home! (Water heater 2026, pressure tank 2023, sump pump 2023)

4
beds

2
baths

1,559 Sq.Ft. LIVING AREA

0.57 Acres lot

Robert  Tajnai

Robert Tajnai

Features & Amenities

Interior

  • total bedrooms4
  • Total bathrooms2
  • full bathrooms2
  • Flooring Wood Floors, Simulated Wood Floors
  • APPLIANCES Oven, Range, Refrigerator, Dishwasher, Microwave, Washer, Dryer
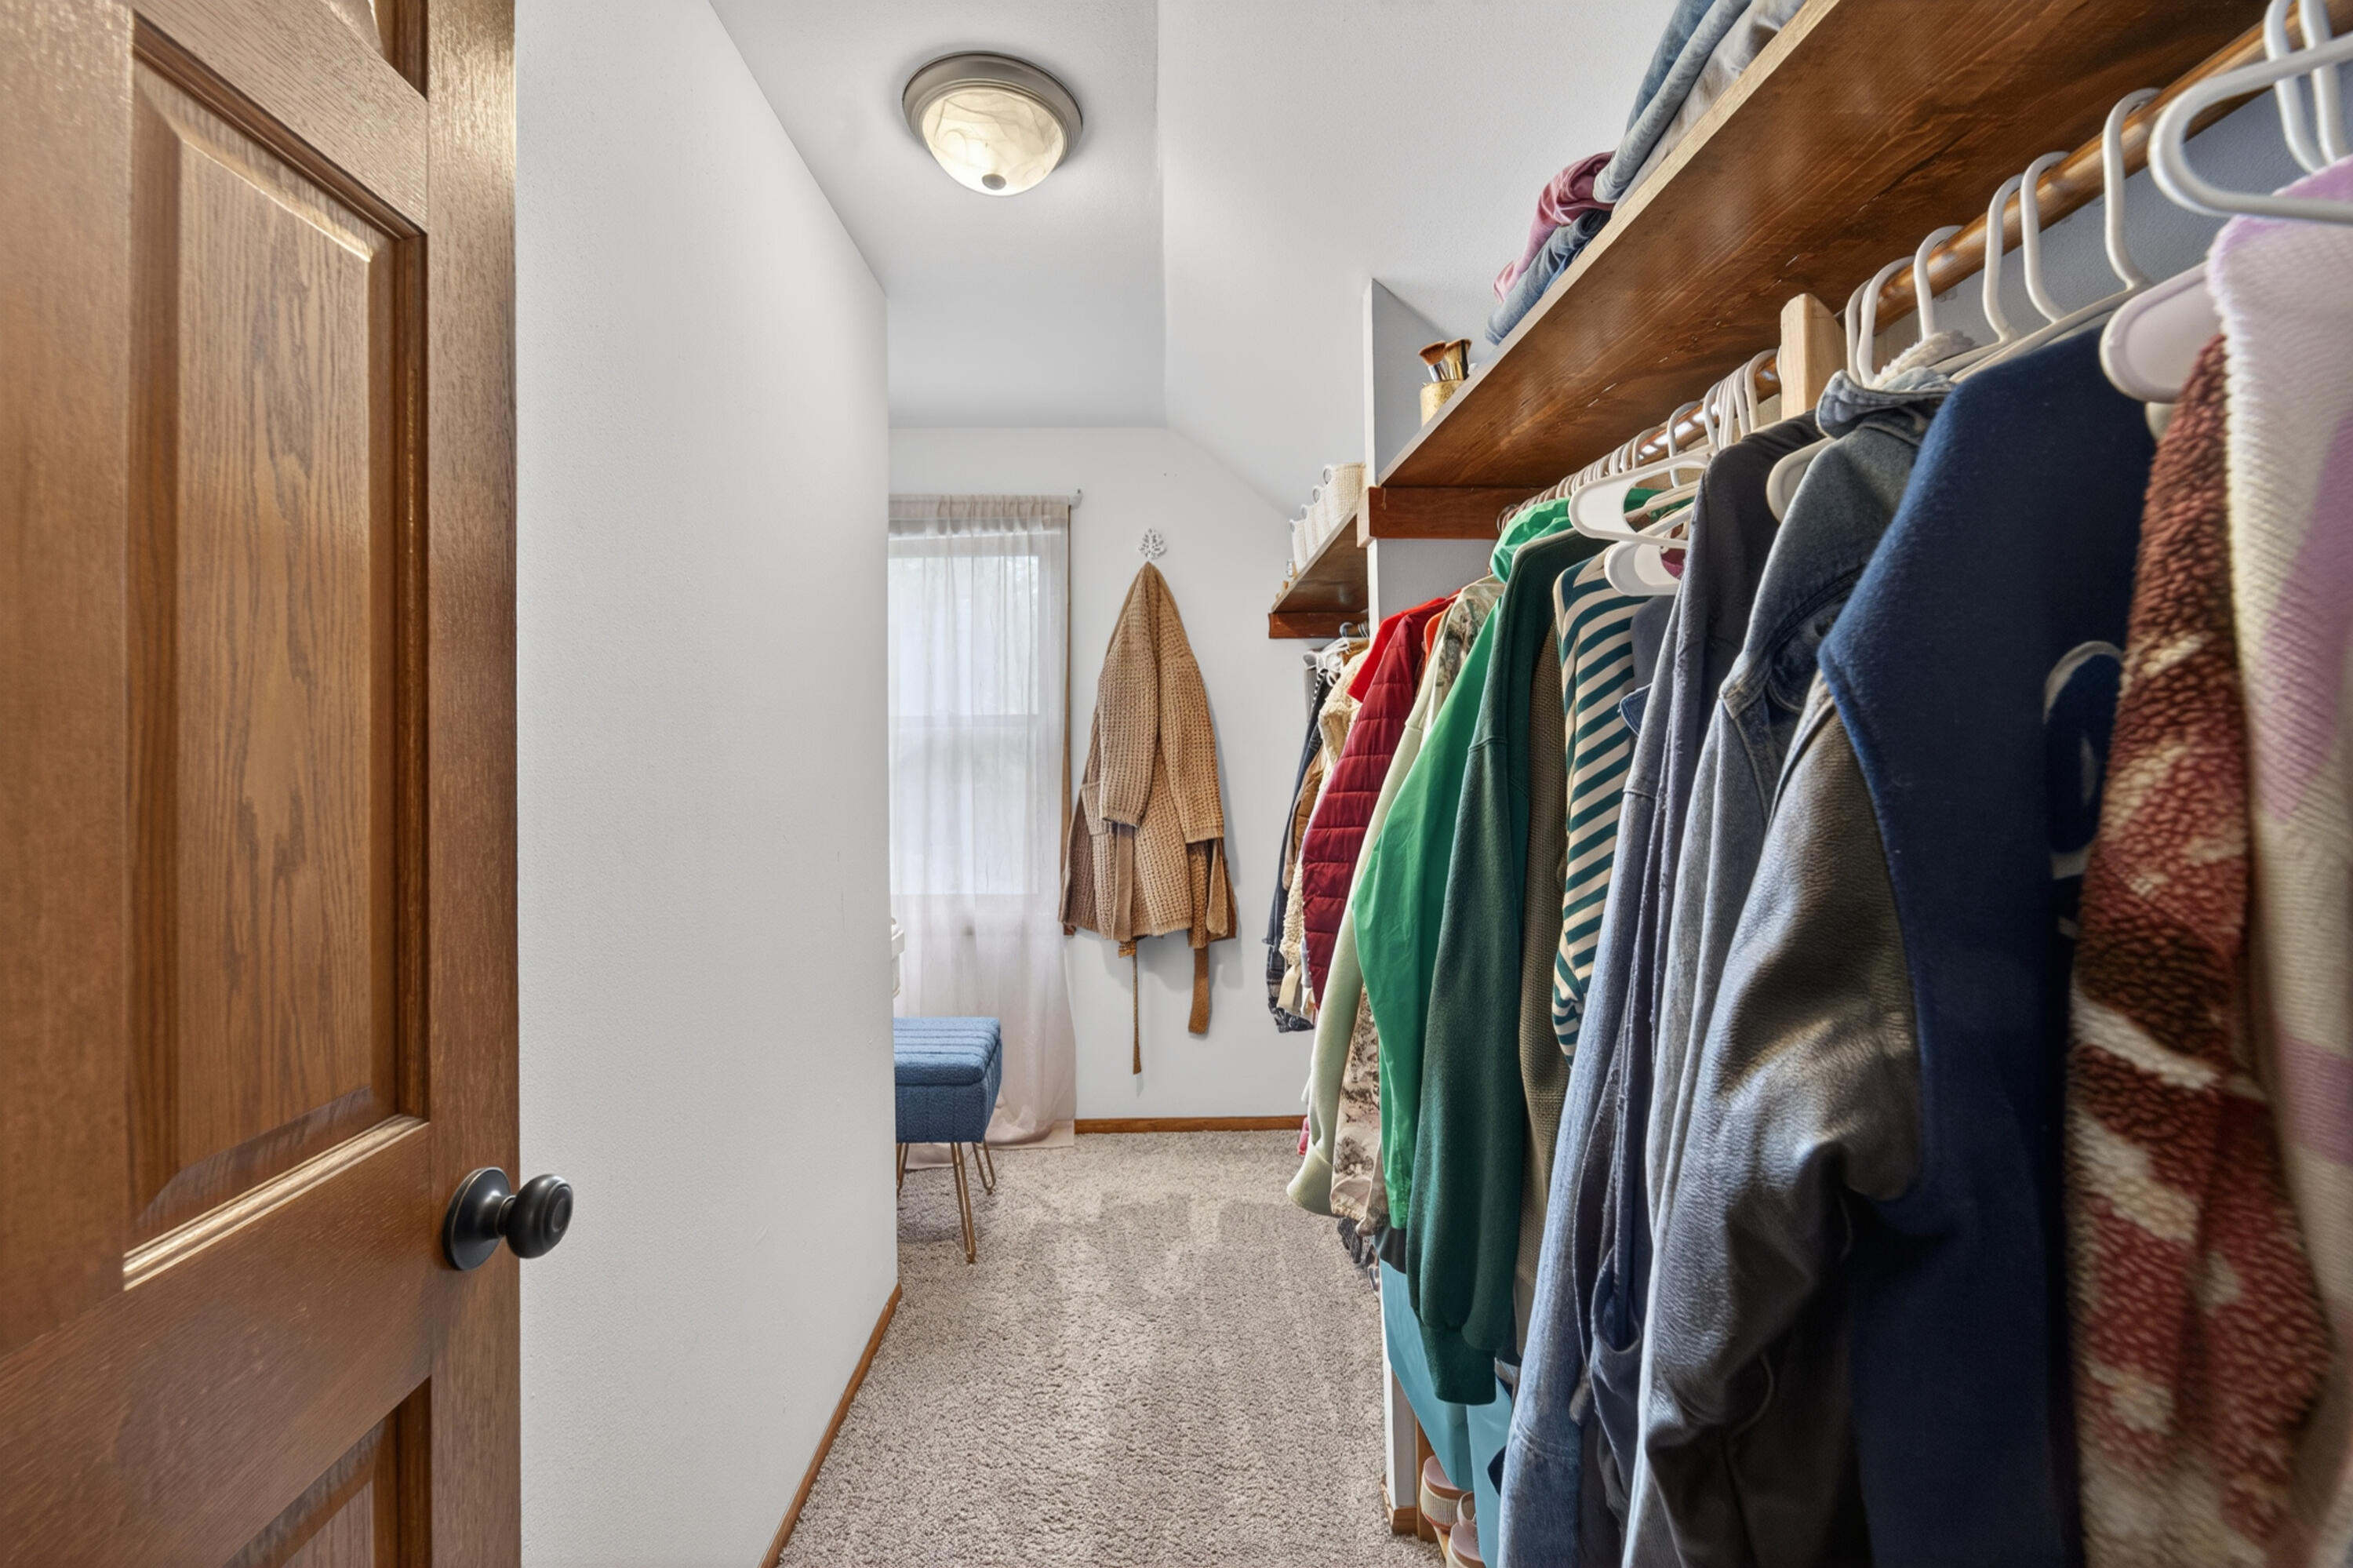
  • other interior Features Walk-In Closet(s)

Area & Lot

  • Status Sold
  • Date Sold June 30, 2026
  • Living Area1,559 Sq.Ft.
  • Total Area1,559 Sq.Ft.
  • Lot Area0.57 Acres
  • MLS® ID1963271
  • TypeResidential
  • YEAR BUILT1915
  • Architecture StylesFarm House
  • High SchoolOak Creek
  • School DistrictOak Creek-Franklin Joint

Exterior

  • STORIES2
  • Garage Space2.5
  • water SourcePrivate Well
  • utilitiesCable TV Available
  • lot featuresRural
  • parkingElectric Door Opener, Paved
  • HEAT TYPENatural Gas, Forced Air
  • AIR CONDITIONINGCentral Air
  • sewerMunicipal Sewer
  • Disability FeaturesLevel Drive, Full Bath on Main Level, Bedroom on Main Level

Financial

  • Sales Price$425,000
  • Real Estate Tax $4,833/yr
  • Zoning Residential

Let’s Make Real Estate More Enjoyable

From your first search to the closing table, our experienced team is here to make the buying or selling process more enjoyable.

Follow Me on Instagram